














Address
46 White Hart Lane, Trent Hills, ON
Price
$ 749,900
Property Attributes
- ID#X13612472
- TypeSingle Family
- Listing Status Active
- MunicipalityTrent Hills
- CityTrent Hills
- NeighbourhoodRural Trent Hills
- Postal CodeK0L 1Y0
- StyleSingle Family Dwelling
- Price$ 749,900
- Bedrooms3+1
- Bathrooms3
- Half Bathrooms0
- Sqr Footage2000
Data Source:
RLP - CREA EN
Property Description
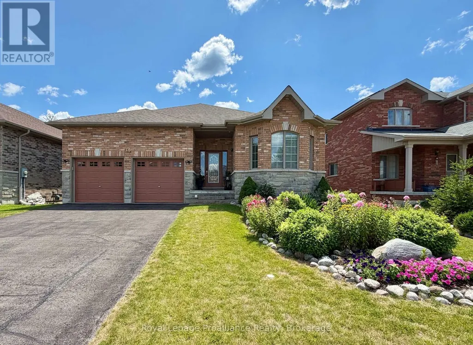
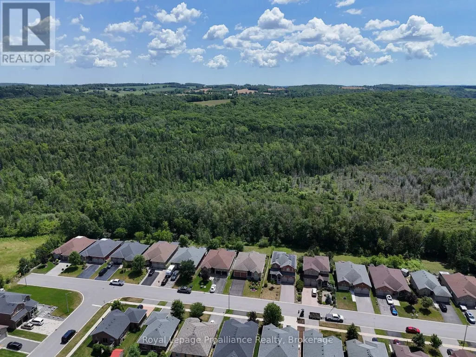
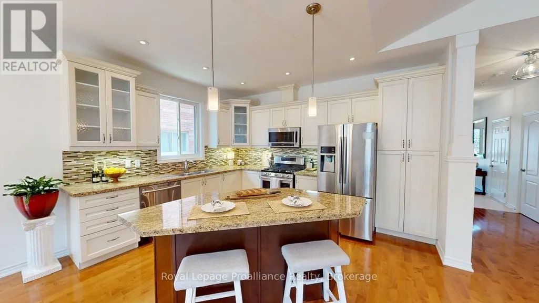
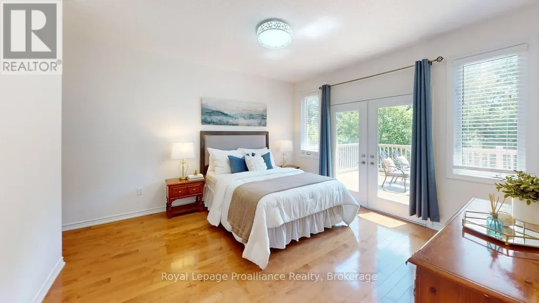
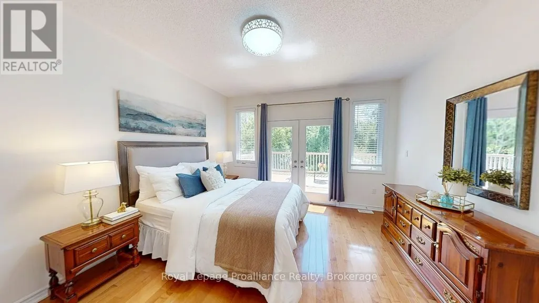
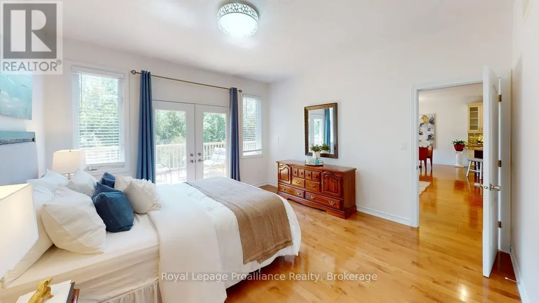
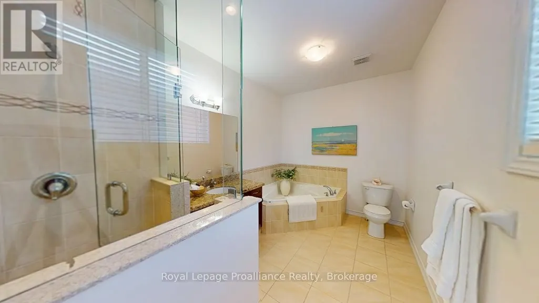
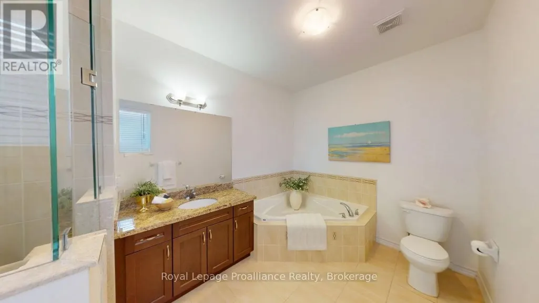
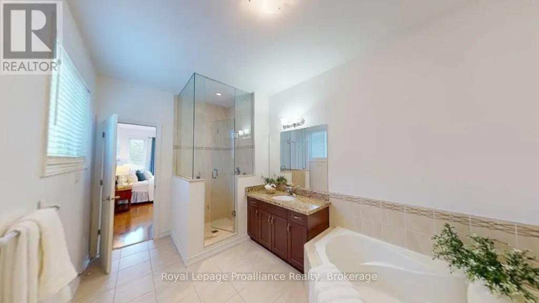
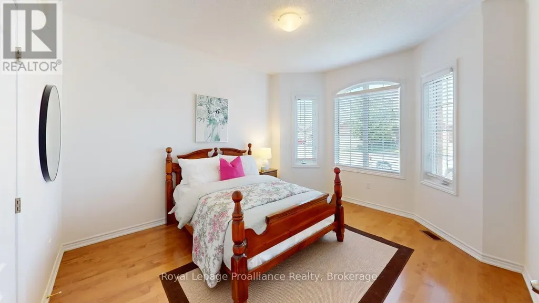
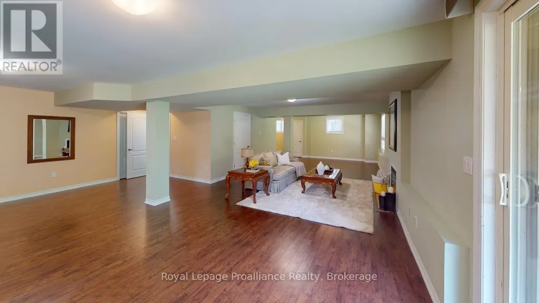
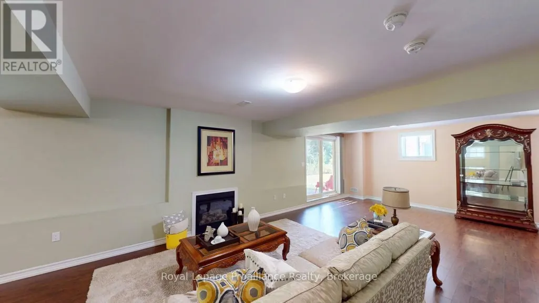
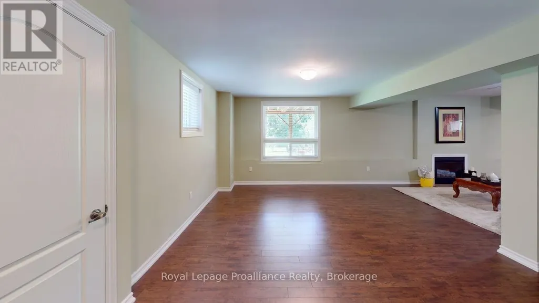
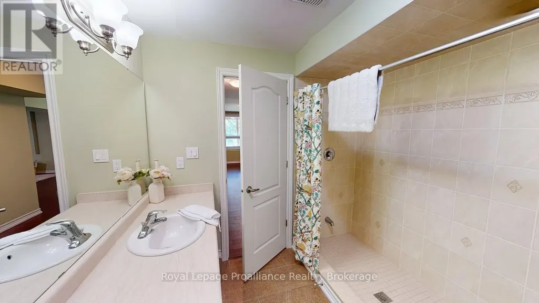
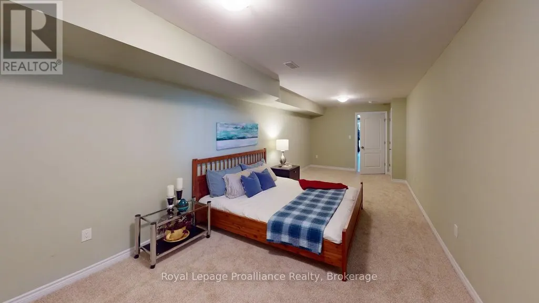
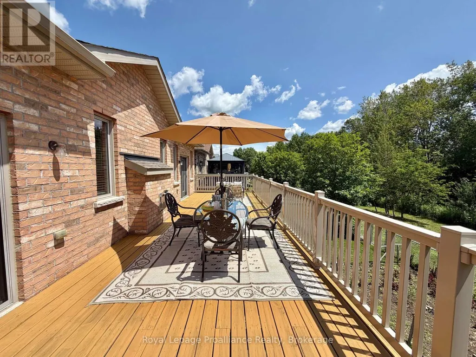
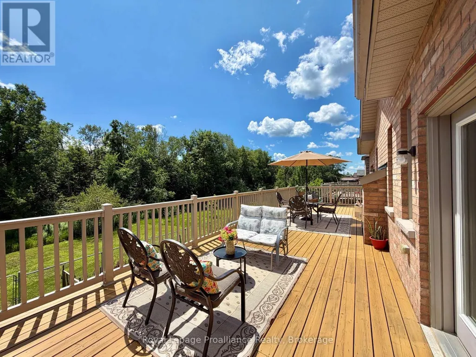
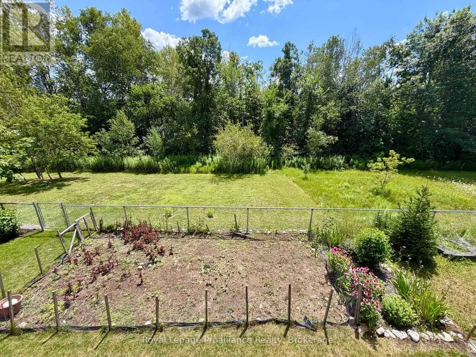
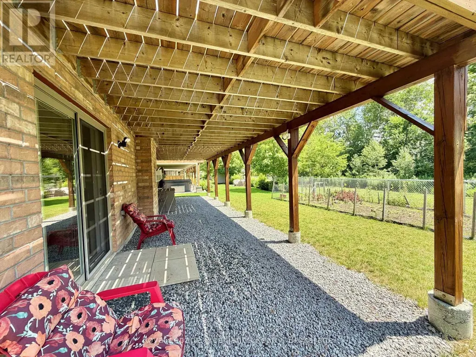
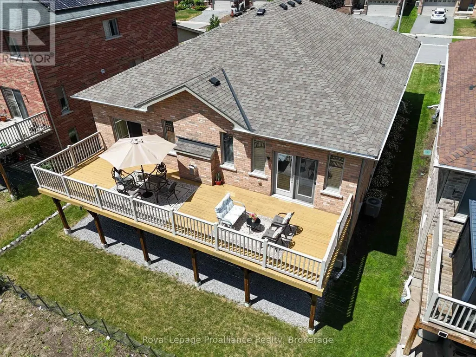
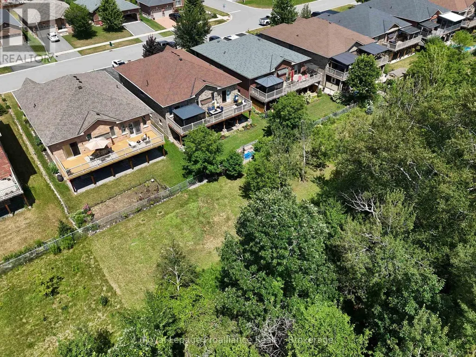
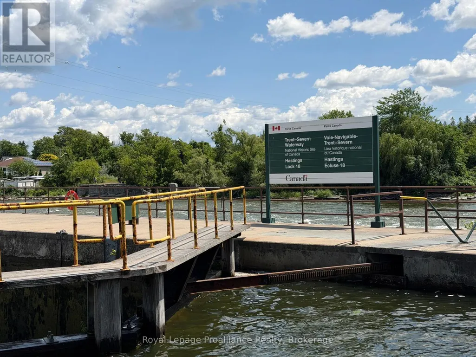
Nestled along the Trent River at Lock 18 on the Trent-Severn Waterway, the welcoming village of Hastings offers a relaxed waterfront lifestyle with all the conveniences close at hand. Stroll to the marina, public beach, restaurants and grocery store, or spend the day exploring the water by boat. Built in 2016, this all-brick 1,680 sq. ft. bungalow with a finished walkout basement offers 4 bedrooms and 3 full bathrooms, providing plenty of space for family, guests or multi-generational living. Freshly painted and featuring hardwood flooring throughout the main level, the home welcomes you with a bright, open layout highlighted by a vaulted ceiling, pot lighting and a cozy gas fireplace in the living room. The dining area walks out to an impressive 12' x 40' rear deck, while the well-appointed kitchen features granite countertops, a large island, gas range and stainless steel appliances. The primary suite is a peaceful retreat with a walk-in closet, 4-piece ensuite and direct access to the deck. Two additional bedrooms, another full bathroom, main floor laundry and inside entry to the attached double garage complete the main level. The finished walkout basement extends the living space with a spacious family room warmed by a second gas fireplace, a fourth bedroom, full 3-piece bathroom and direct access to the backyard, making it an ideal setup for overnight guests, extended family or a private in-law suite. Backing onto green space with no neighbours behind, the backyard offers a quiet setting where you can enjoy the sights and sounds of nature from the expansive deck with multiple entertaining areas and a natural gasBBQ hookup. Perennial gardens add seasonal colour, while the large vegetable garden provides space to grow your own produce. With easy access to Hwy 7, commuting between Toronto and Ottawa is simple, while the nearby Trans Canada Trail offers year-round recreation for hiking, ATVing and snowmobiling.
General Features
| Zoning | R1 |
|---|---|
| Terms | SALE |
| Neighbourhood | Rural Trent Hills |
| Construction Style | Detached |
| Property Sub Type | Single Family |
| jumpId | 28825031 |
| Property Subtype French | Single Family Dwelling |
| Listing Type French | House |
| MLS | X13612472 |
| Appliances | Garage door opener remote, Dishwasher, Dryer, Microwave, Gas stove(s), Refrigerator |
| Architectural Style | Bungalow |
| Building Type | House |
| Features | Sloping, Carpet Free |
| Property Type | Single Family |
| Sewer | Sanitary sewer |
| Structure Type | Deck |
Interior Features
| Fireplace | yes |
|---|---|
| Living Area Range | 2000 sqft |
| Bedrooms | 3+1 |
| Basement | Finished |
| Basement Type | Full |
| Cooling Type | Central air conditioning, Air exchanger |
| Foundation Type | Poured Concrete |
| Heating Fuel | Natural gas |
| Heating Type | Forced air |
| Beds | 4 |
| Total Baths | 3 |
| Total Baths | 3 |
Exterior Features
| Exterior Finish | Brick |
|---|---|
| Parking Type | Attached garage, Garage |
Amenities
- Views
- New Construction
- Adult 55+
- Lease To Own
- No Strata Fees
- Furnished
- Primary On Main
- Air Conditioning
- Seller Finance
- Green
- Fixer Upper
- Horse
- Golf
- Fireplace
- Deck
- Garage
- Basement
- Pool

Property vs Single Family Average in K0L 1Y0
Price
In The Neighbourhood
Just Listed
Trent Hills
$ 224,900
38-152 Concession Road 11 West
Trent Hills, ON K0L1Y0
- Type
- Single Family
- Size
- 1,100 SqFt
- Rooms
- 2 Beds + 2 Baths
Listed by: Exit Realty Group
Just Listed
Trent Hills
$ 617,000
54 Centennial Lane
Trent Hills, ON K0L2Z0
- Type
- Single Family
- Size
- 1,100 SqFt
- Rooms
- 3 Beds + 2 Baths
Listed by: Re/Max Quinte Ltd.
Just Listed
Trent Hills
$ 1,009,999
5070 County Rd 25
Trent Hills, ON K0K3K0
- Type
- Single Family
- Size
- 2,000 SqFt
- Rooms
- 4 Beds + 3 Baths
Listed by: Royal LePage ProAlliance Realty
Open House
Trent Hills
$ 899,900
537 Catchmore Road
Trent Hills, ON K0L1L0
- Type
- Single Family
- Size
- 2,000 SqFt
- Rooms
- 3 Beds + 1.5 Baths
Listed by: Century 21 Lanthorn Real Estate Ltd.
Just Listed
Trent Hills
$ 259,900
29 - 152 Concession Rd 11 W
Trent Hills, ON K0L1Y0
- Type
- Single Family
- Size
- 1,500 SqFt
- Rooms
- 2 Beds + 2 Baths
Listed by: Keller Williams Energy Real Estate
Trent Hills
$ 619,999
32 Wildrose Circle
Trent Hills, ON K0L1Z0
- Type
- Single Family
- Size
- 1,500 SqFt
- Rooms
- 3 Beds + 1 Baths
Listed by: Homelife Superior Realty Inc.
Trent Hills
$ 2,000
266 Lake Road
Trent Hills, ON K0K2M0
- Type
- Single Family
- Size
- 1,500 SqFt
- Rooms
- 3 Beds + 1 Baths
Listed by: Keller Williams Inspire Realty
Trent Hills
$ 475,000
528 Concession Rd 6 E
Trent Hills, ON K0K3K0
- Type
- Single Family
- Size
- 2,000 SqFt
- Rooms
- 3 Beds + 2 Baths
Listed by: Century 21 United Realty Inc.
Trent Hills
$ 699,000
885 County Road 38
Trent Hills, ON K0L1L0
- Type
- Single Family
- Size
- 2,000 SqFt
- Rooms
- 3 Beds + 2 Baths
Listed by: COLDWELL BANKER - R.M.R. Real Estate
Trent Hills
$ 339,000
7690g County Rd 50
Trent Hills, ON K0L1L0
- Type
- Single Family
- Size
- 1,500 SqFt
- Rooms
- 2 Beds + 2 Baths
Listed by: SOLID ROCK REALTY
Trent Hills
$ 519,900
37 White Hart Lane
Trent Hills, ON K0L1Y0
- Type
- Single Family
- Size
- 1,100 SqFt
- Rooms
- 2 Beds + 1 Baths
Listed by: Exp Realty
Trent Hills
$ 399,000
6374 County Road 50
Trent Hills, ON K0L1L0
- Type
- Single Family
- Size
- 1,100 SqFt
- Rooms
- 3 Beds + 1 Baths
Listed by: Bowes & Cocks Limited
Trent Hills
$ 739,900
250 Silver Heights Drive
Trent Hills, ON K0L1Y0
- Type
- Single Family
- Size
- 1,500 SqFt
- Rooms
- 3 Beds + 2 Baths
Listed by: Real Broker Ontario Ltd.