









Address
4 - 194 Haig Road, Belleville (Belleville Ward), ON
Price
$ 439,900
Property Attributes
- ID#X13618482
- TypeTownhouse
- Listing Status Active
- MunicipalityBelleville (Belleville Ward)
- CityBelleville (Belleville Ward)
- NeighbourhoodBelleville Ward
- Postal CodeK8N 0A8
- StyleTownhouse
- Price$ 439,900
- Bedrooms2+1
- Bathrooms2
- Half Bathrooms0
- Sqr Footage899
Data Source:
RLP - CREA EN
Property Description
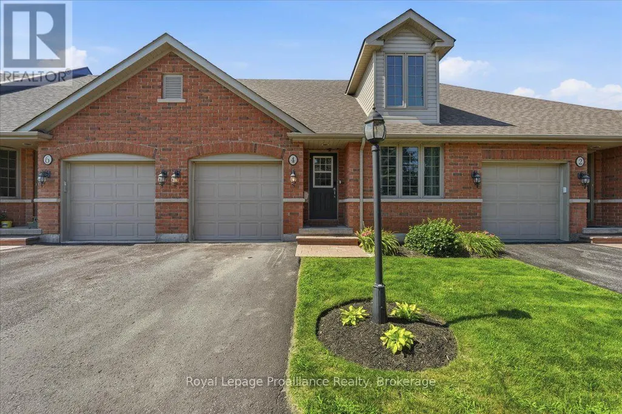
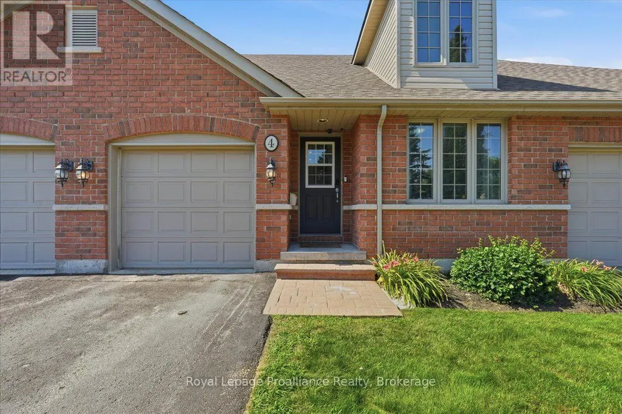
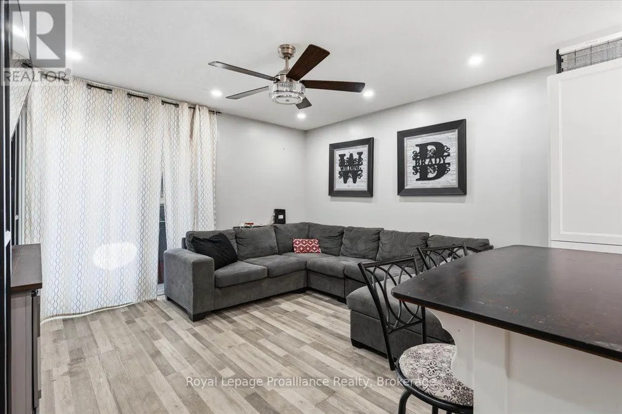
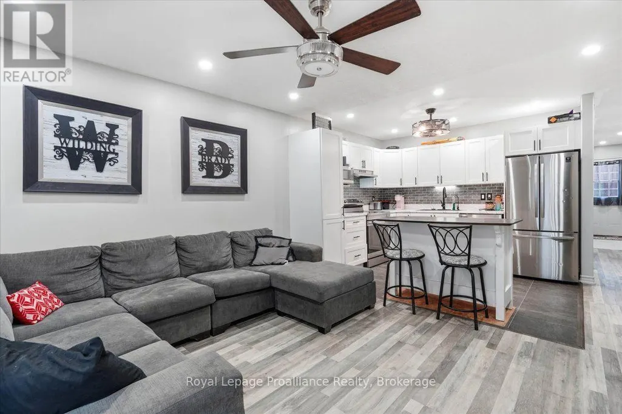
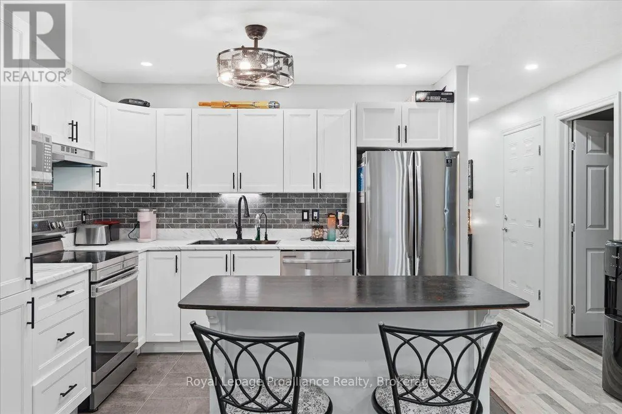
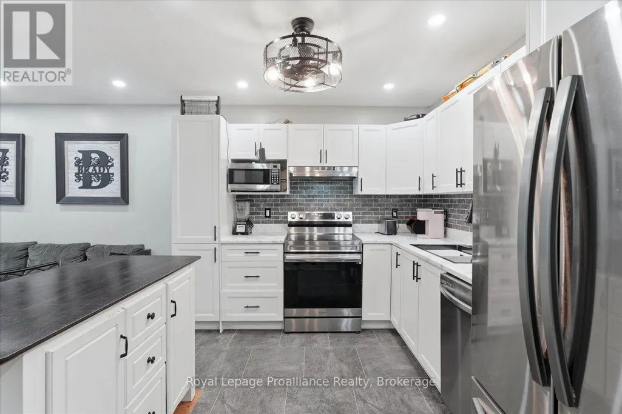
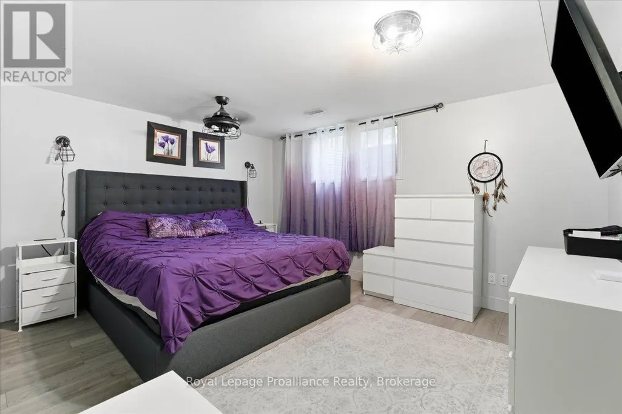
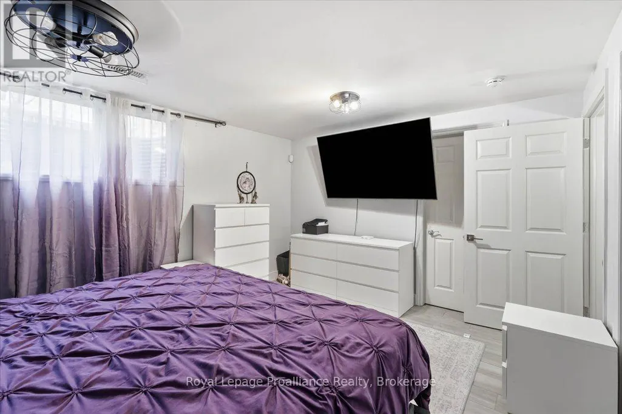
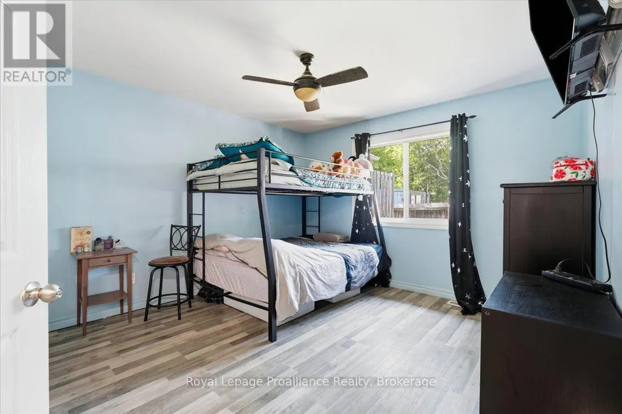
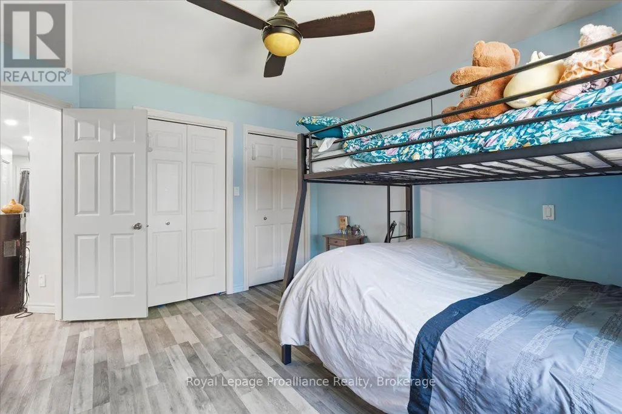
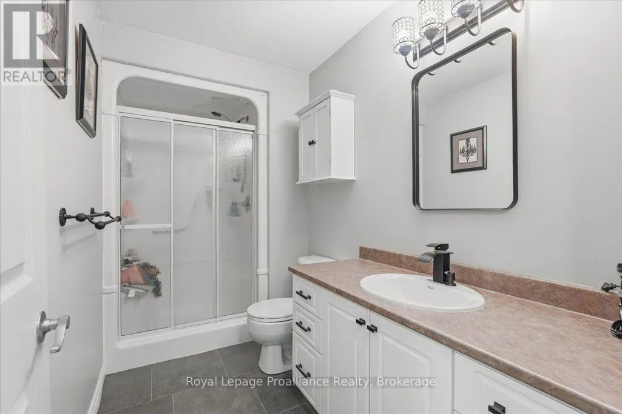
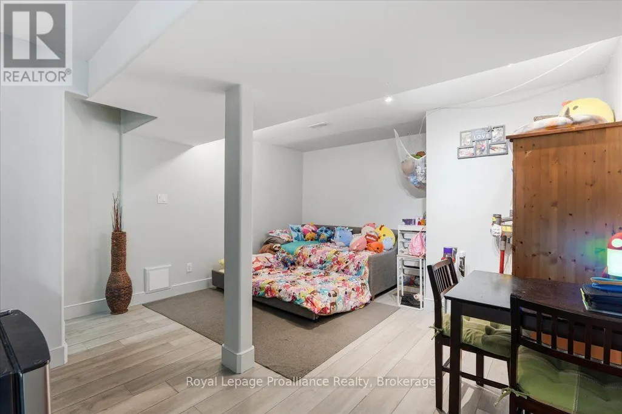
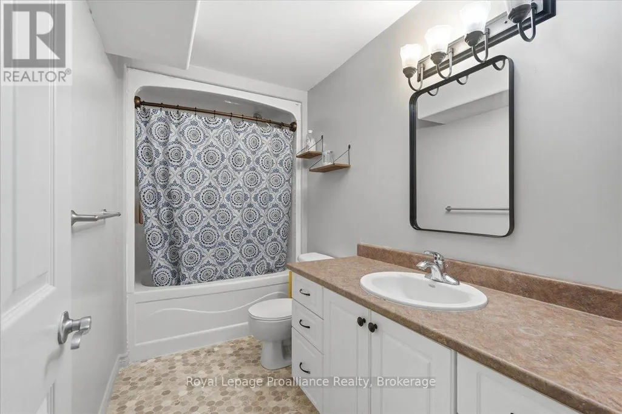
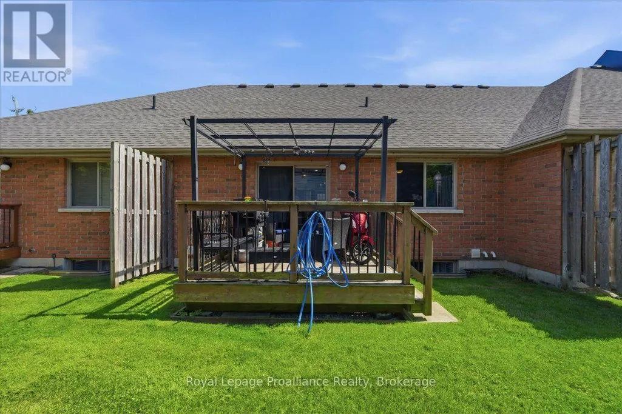
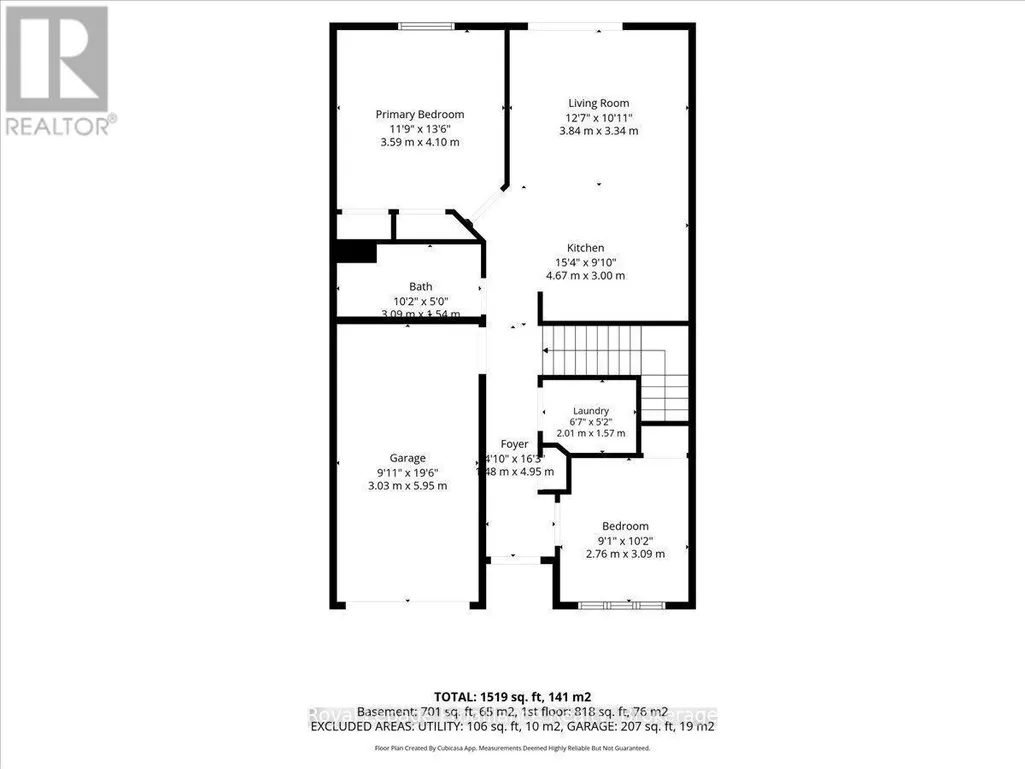
Welcome to Eastgate Condominiums, where low-maintenance living meets comfort and convenience. This well-maintained bungalow townhouse condo is ideal for professionals, retirees, or those who enjoy travelling and appreciate the ease of a lock-and-leave lifestyle. The newly updated kitchen features a movable island, offering added workspace and flexibility. The bright living room provides a walkout to the back deck, creating a seamless connection between indoor and outdoor living. The main level includes two bedrooms and a full bathroom, while the finished lower level offers a family room, a spacious third bedroom, an additional full bathroom, and a convenient storage room, providing plenty of space for visiting family or guests. Enjoy added peace of mind with a new roof in 2026 and a new HVAC system, along with the convenience of a single attached garage and a quiet, well-established neighbourhood just steps from shopping, restaurants, and everyday amenities. A lovely green space is only a minute's walk away-perfect for walking the dog, spending time with the kids, or simply enjoying the outdoors. Enjoy easy-care living without sacrificing the space, comfort, and flexibility you need.
General Features
| Terms | SALE |
|---|---|
| Neighbourhood | Belleville Ward |
| Property Sub Type | TOWNHOUSE |
| jumpId | 28840495 |
| Property Subtype French | Townhouse |
| Listing Type French | Condo |
| MLS | X13618482 |
| Appliances | Central Vacuum, Water purifier, Dishwasher, Stove, Refrigerator |
| Architectural Style | Bungalow |
| Building Type | Row / Townhouse |
| Features | Cul-de-sac, Lighting, Level, Carpet Free, In suite Laundry, Sump Pump |
| Property Type | Single Family |
| Structure Type | Deck |
Interior Features
| Living Area Range | 899 sqft |
|---|---|
| Bedrooms | 2+1 |
| Basement | Finished |
| Basement Type | Full |
| Cooling Type | Central air conditioning |
| Foundation Type | Poured Concrete |
| Heating Fuel | Natural gas |
| Heating Type | Forced air |
| Beds | 3 |
| Total Baths | 2 |
| Total Baths | 2 |
Exterior Features
| Exterior Finish | Brick |
|---|---|
| Parking Type | Attached garage, Garage |
Amenities
- Views
- New Construction
- Adult 55+
- Lease To Own
- No Strata Fees
- Furnished
- Pets
- Primary On Main
- Air Conditioning
- Seller Finance
- Green
- Fixer Upper
- Horse
- Golf
- Fireplace
- Deck
- Garage
- Basement
- Pool

Property vs Townhouse Average in K8N 0A8
Price
In The Neighbourhood
Belleville (Belleville Ward)
$ 549,900
8 - 11 Janlyn Crescent
Belleville (belleville Ward), ON K8N5R4
- Type
- Townhouse
- Size
- 1,399 SqFt
- Rooms
- 2 Beds + 2 Baths
Listed by: Re/Max Quinte Ltd.
Belleville (Belleville Ward)
$ 539,900
14 - 25 Heartwood Drive
Belleville (belleville Ward), ON K8P5M2
- Type
- Townhouse
- Size
- 1,399 SqFt
- Rooms
- 3 Beds + 2.5 Baths
Listed by: Royal LePage ProAlliance Realty
Belleville (Belleville Ward)
$ 339,900
2 - 99 Dunnett Boulevard
Belleville (belleville Ward), ON K8P4M7
- Type
- Townhouse
- Size
- 1,599 SqFt
- Rooms
- 3 Beds + 1.5 Baths
Listed by: Re/Max Quinte Ltd.
Belleville (Belleville Ward)
$ 459,000
33 - 194 Haig Road
Belleville (belleville Ward), ON K8N0A8
- Type
- Townhouse
- Size
- 1,599 SqFt
- Rooms
- 2 Beds + 2.5 Baths
Listed by: Royal LePage ProAlliance Realty
Open House
Belleville (Belleville Ward)
$ 479,900
12 - 25 Heartwood Drive
Belleville (belleville Ward), ON K8P5M2
- Type
- Townhouse
- Size
- 999 SqFt
- Rooms
- 2 Beds + 2 Baths
Listed by: Royal LePage ProAlliance Realty
Belleville (Belleville Ward)
$ 575,000
17 - 355 Dundas Street W
Belleville (belleville Ward), ON K8P1B3
- Type
- Townhouse
- Size
- 1,399 SqFt
- Rooms
- 2 Beds + 2.5 Baths
Listed by: Royal LePage ProAlliance Realty
Belleville (Belleville Ward)
$ 379,900
5 - 99 Bridge Street E
Belleville (belleville Ward), ON K8N1M2
- Type
- Townhouse
- Size
- 1,199 SqFt
- Rooms
- 1 Beds + 1.5 Baths
Listed by: Re/Max Quinte Ltd.
Belleville (Belleville Ward)
$ 659,900
30 - 35 Heartwood Drive
Belleville (belleville Ward), ON K8P5M2
- Type
- Townhouse
- Size
- 1,599 SqFt
- Rooms
- 4 Beds + 3 Baths
Listed by: Royal LePage ProAlliance Realty
Belleville (Belleville Ward)
$ 659,900
26 - 99 Cloverleaf Drive
Belleville (belleville Ward), ON K8N4Z5
- Type
- Townhouse
- Size
- 1,599 SqFt
- Rooms
- 2 Beds + 2 Baths
Listed by: Royal LePage ProAlliance Realty
Belleville (Belleville Ward)
$ 289,900
B - 19 Prince Of Wales Drive
Belleville (belleville Ward), ON K8P2T5
- Type
- Townhouse
- Size
- 1,199 SqFt
- Rooms
- 3 Beds + 1.5 Baths
Listed by: Royal LePage ProAlliance Realty
Belleville (Belleville Ward)
$ 279,900
H - 11 Prince Of Wales Drive
Belleville (belleville Ward), ON K8P2T5
- Type
- Townhouse
- Size
- 1,199 SqFt
- Rooms
- 4 Beds + 1.5 Baths
Listed by: Royal LePage ProAlliance Realty
Belleville (Belleville Ward)
$ 439,000
5 - 233 John Street
Belleville (belleville Ward), ON K8N3G2
- Type
- Townhouse
- Size
- 1,599 SqFt
- Rooms
- 2 Beds + 1.5 Baths
Listed by: Royal LePage ProAlliance Realty