









Address
3810 Springbrook Road, Stirling-Rawdon (Rawdon Ward), ON
Price
$ 290,900
Property Attributes
- ID#X13662140
- TypeSingle Family
- Listing Status Active
- MunicipalityStirling-Rawdon (Rawdon Ward)
- CityStirling-Rawdon (Rawdon Ward)
- NeighbourhoodRawdon Ward
- Postal CodeK0L 1L0
- StyleSingle Family Dwelling
- Price$ 290,900
- Bedrooms3
- Bathrooms1
- Half Bathrooms1
- Sqr Footage1500
Data Source:
RLP - CREA EN
Property Description
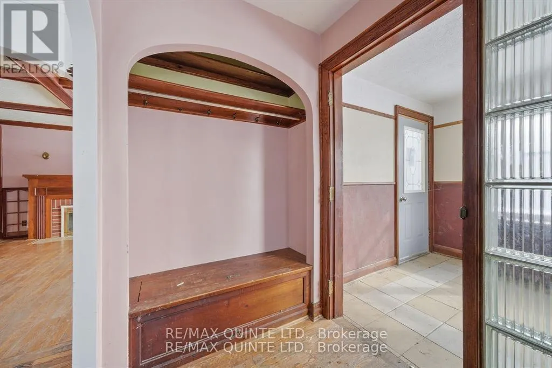
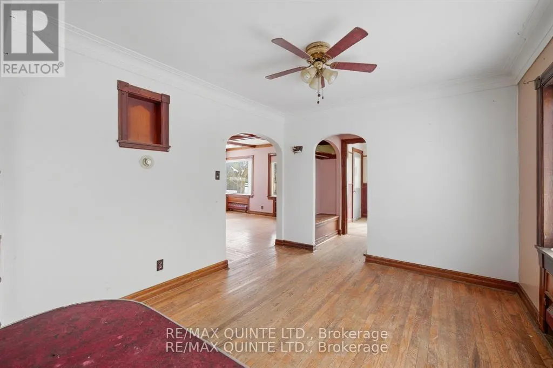
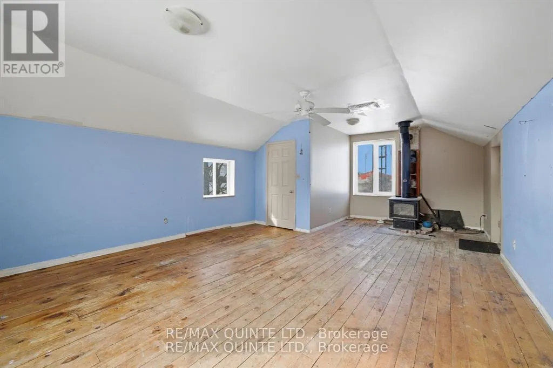
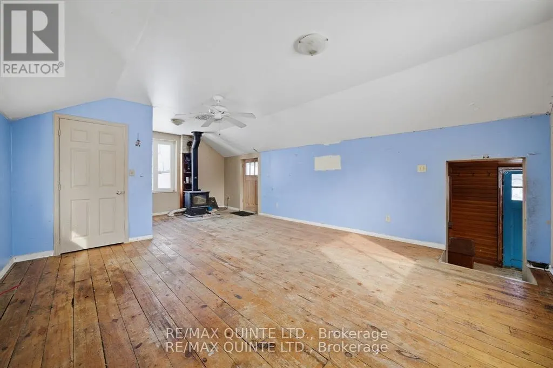
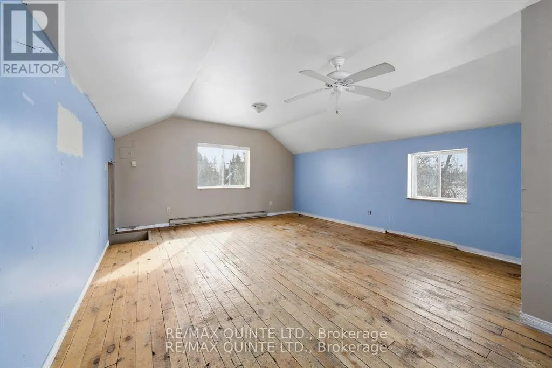
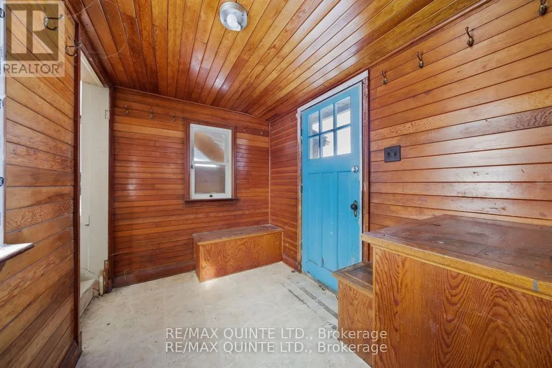
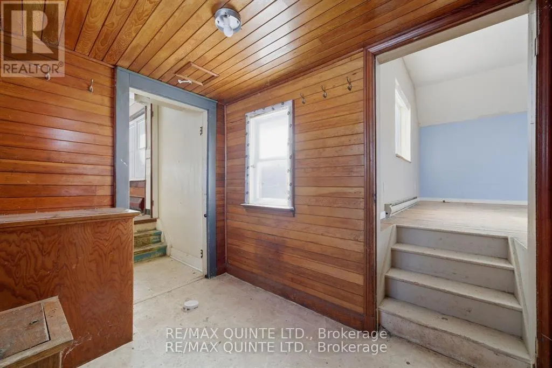
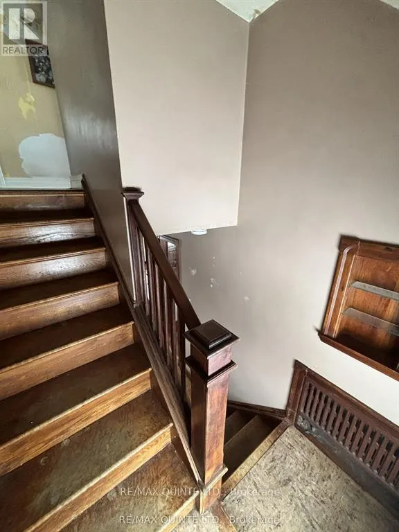
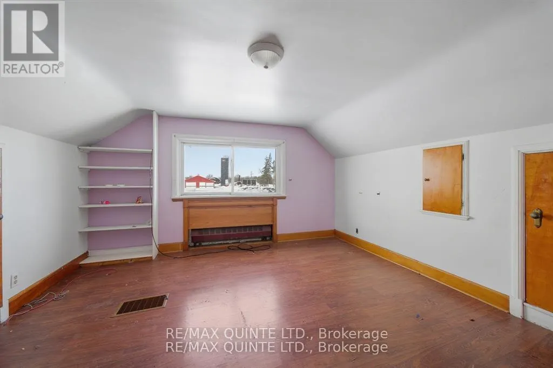
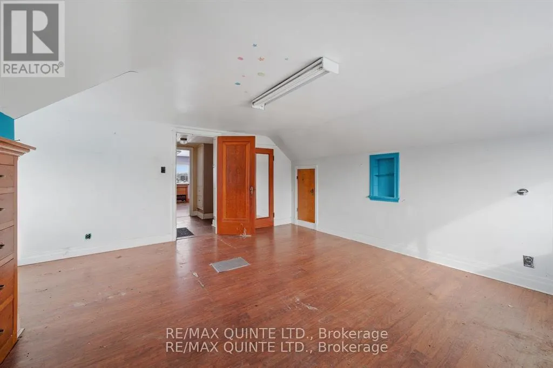
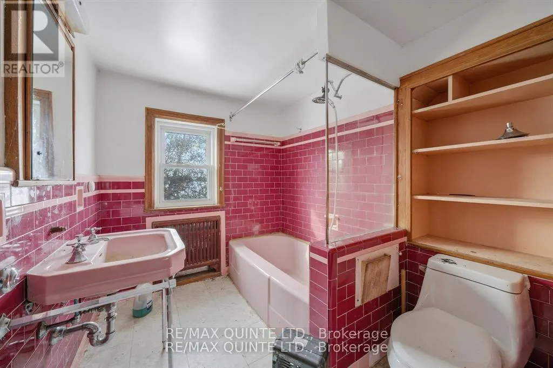
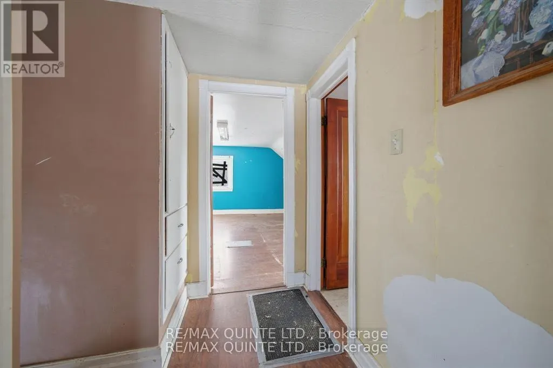
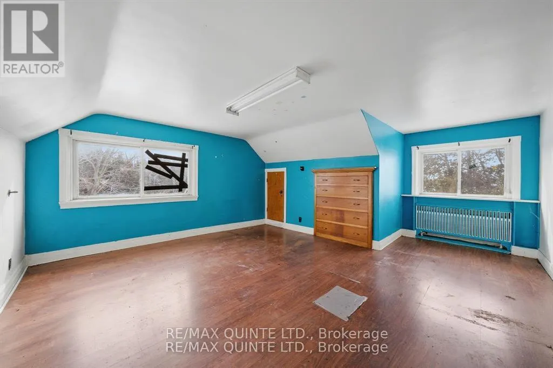
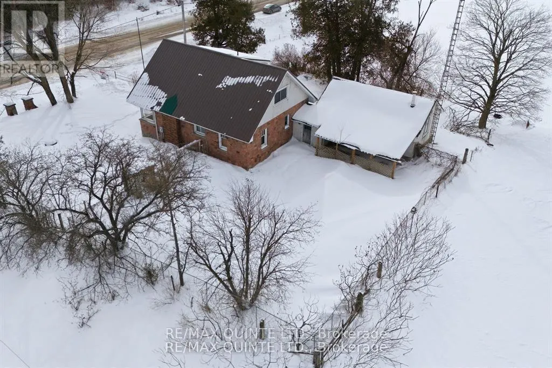
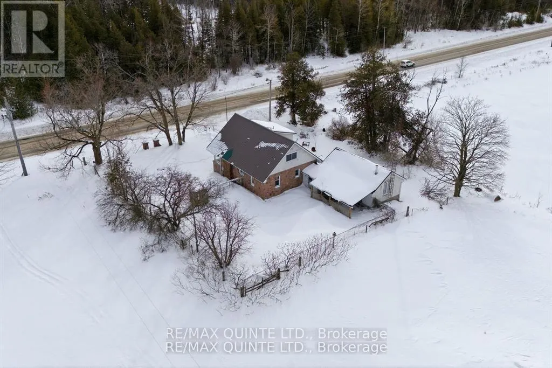
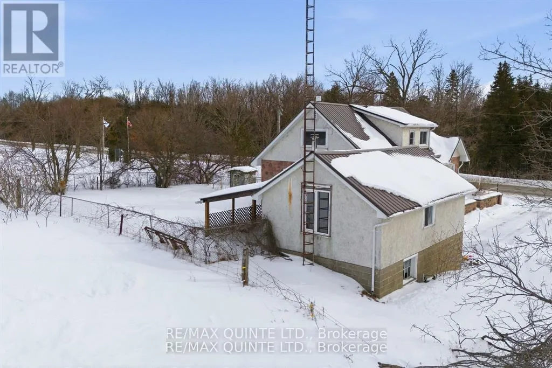
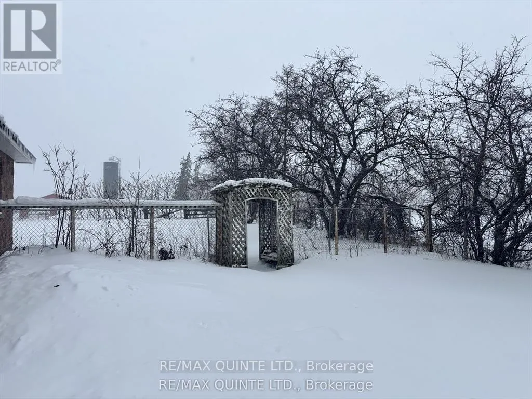
Nestled in the countryside and full of timeless character, this 1.5-storey home offers an incredible opportunity to bring your vision to life. Featuring 2 bedrooms plus a flexible bonus room, this property is rich with original details, including a charming stone exterior, cove ceiling mouldings, custom wood trim and cabinetry, and hardwood flooring throughout much of the home. The main floor offers a cozy living room with a wood-burning fireplace (functionality unknown), a convenient 2-piece powder room, and an additional versatile space perfect for a home office, den, or potential third bedroom. Upstairs, you'll find 2 comfortable bedrooms and a full bathroom. Adding even more potential, the spacious loft above the attached single-car garage could become a studio, workshop, hobby space, or future living area. Set on a private country lot, this property is ideal for buyers looking to renovate, personalize, and create their dream rural retreat. Property is being sold in "as-is, where-is" condition with no representations or warranties.
General Features
| Zoning | RR |
|---|---|
| Terms | SALE |
| Neighbourhood | Rawdon Ward |
| Construction Style | Detached |
| Property Sub Type | Single Family |
| jumpId | 28945433 |
| Property Subtype French | Single Family Dwelling |
| Listing Type French | House |
| MLS | X13662140 |
| Building Type | House |
| Property Type | Single Family |
| Sewer | Septic System |
Interior Features
| Fireplace | yes |
|---|---|
| Living Area Range | 1500 sqft |
| Bedrooms | 3 |
| Basement | Unfinished |
| Basement Type | Full |
| Cooling Type | None |
| Foundation Type | Block |
| Heating Fuel | Electric, Oil |
| Heating Type | Baseboard heaters, Radiant heat |
| Beds | 3 |
| Total Baths | 1+1 |
| Total Baths | 1+1 |
| Total Half Baths | 1 |
Exterior Features
| Exterior Finish | Stucco, Stone |
|---|---|
| Parking Type | Attached garage, Garage |
Amenities
- Views
- New Construction
- Adult 55+
- Lease To Own
- No Strata Fees
- Furnished
- Primary On Main
- Air Conditioning
- Seller Finance
- Green
- Fixer Upper
- Horse
- Golf
- Fireplace
- Deck
- Garage
- Basement
- Pool

Property vs Single Family Average in K0L 1L0
Price
In The Neighbourhood
Just Listed
Stirling-Rawdon
$ 568,000
381 Squire Road
Stirling-rawdon, ON K0K3C0
- Type
- Single Family
- Size
- 1,500 SqFt
- Rooms
- 5 Beds + 2 Baths
Listed by: MASTER'S CHOICE REALTY INC.
Stirling-Rawdon
$ 2,650
87 Sutherland Road
Stirling-rawdon, ON K0K3E0
- Type
- Single Family
- Size
- 1,500 SqFt
- Rooms
- 3 Beds + 2 Baths
Listed by: CENTURY 21 PERCY FULTON LTD.
Stirling-Rawdon (Rawdon Ward)
$ 474,900
476 Hoards Road
Stirling-rawdon (rawdon Ward), ON K0K3E0
- Type
- Single Family
- Size
- 1,500 SqFt
- Rooms
- 5 Beds + 1.5 Baths
Listed by: MCCAFFREY REALTY INC., BROKERAGE
Stirling-Rawdon
$ 579,000
681 Morrison Road
Stirling-rawdon, ON K0K2M0
- Type
- Single Family
- Size
- 1,500 SqFt
- Rooms
- 3 Beds + 1 Baths
Listed by: RIGHT AT HOME REALTY
Stirling-Rawdon (Rawdon Ward)
$ 598,900
5097 Striling-marmora Road
Stirling-rawdon (rawdon Ward), ON K0K3C0
- Type
- Single Family
- Size
- 2,000 SqFt
- Rooms
- 3 Beds + 3 Baths
Listed by: Royal LePage ProAlliance Realty
Stirling-Rawdon (Rawdon Ward)
$ 699,000
77 Anson Road
Stirling-rawdon (rawdon Ward), ON K0K3E0
- Type
- Single Family
- Size
- 2,500 SqFt
- Rooms
- 3 Beds + 1 Baths
Listed by: Royal LePage ProAlliance Realty
Stirling-Rawdon (Rawdon Ward)
$ 299,900
251 Goods Road
Stirling-rawdon (rawdon Ward), ON K0K3E0
- Type
- Single Family
- Size
- 3,500 SqFt
- Rooms
- 4 Beds + 1.5 Baths
Listed by: Royal LePage ProAlliance Realty
Stirling-Rawdon (Rawdon Ward)
$ 699,500
178 Roma Lane
Stirling-rawdon (rawdon Ward), ON K0K2M0
- Type
- Single Family
- Size
- 1,500 SqFt
- Rooms
- 2 Beds + 3 Baths
Listed by: RE/MAX Rouge River Realty Ltd.
Stirling-Rawdon (Rawdon Ward)
$ 579,000
393 Kings Mill Road
Stirling-rawdon (rawdon Ward), ON K0K3E0
- Type
- Single Family
- Size
- 1,500 SqFt
- Rooms
- 3 Beds + 1 Baths
Listed by: Royal LePage ProAlliance Realty
Stirling-Rawdon (Rawdon Ward)
$ 749,900
291 Tuftsville Road
Stirling-rawdon (rawdon Ward), ON K0K3E0
- Type
- Single Family
- Size
- 2,000 SqFt
- Rooms
- 3 Beds + 1.5 Baths
Listed by: Exit Realty Group
Stirling-Rawdon (Rawdon Ward)
$ 835,900
0 Squire Road
Stirling-rawdon (rawdon Ward), ON K0K3C0
- Type
- Single Family
- Size
- 2,000 SqFt
- Rooms
- 3 Beds + 2 Baths
Listed by: Royal LePage ProAlliance Realty
Stirling-Rawdon
$ 999,900
136 Hollowview Road
Stirling-rawdon, ON K0K3E0
- Type
- Single Family
- Size
- 2,500 SqFt
- Rooms
- 5 Beds + 3 Baths
Listed by: ICI SOURCE REAL ASSET SERVICES INC.