













Address
1901 Hollowview Road, Centre Hastings, ON
Price
$ 499,900
Property Attributes
- ID#X13704676
- TypeSingle Family
- Listing Status Active
- MunicipalityCentre Hastings
- CityCentre Hastings
- NeighbourhoodCentre Hastings
- Postal CodeK0K 3E0
- StyleSingle Family Dwelling
- Price$ 499,900
- Bedrooms3+1
- Bathrooms2
- Half Bathrooms0
- Sqr Footage1500
Data Source:
RLP - CREA EN
Property Description
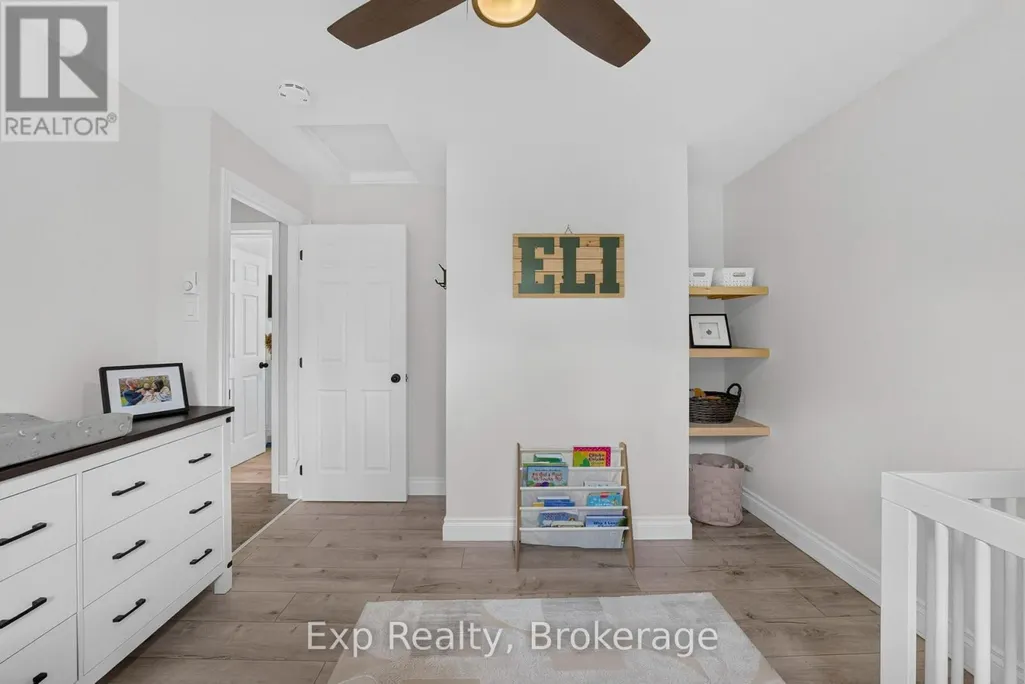
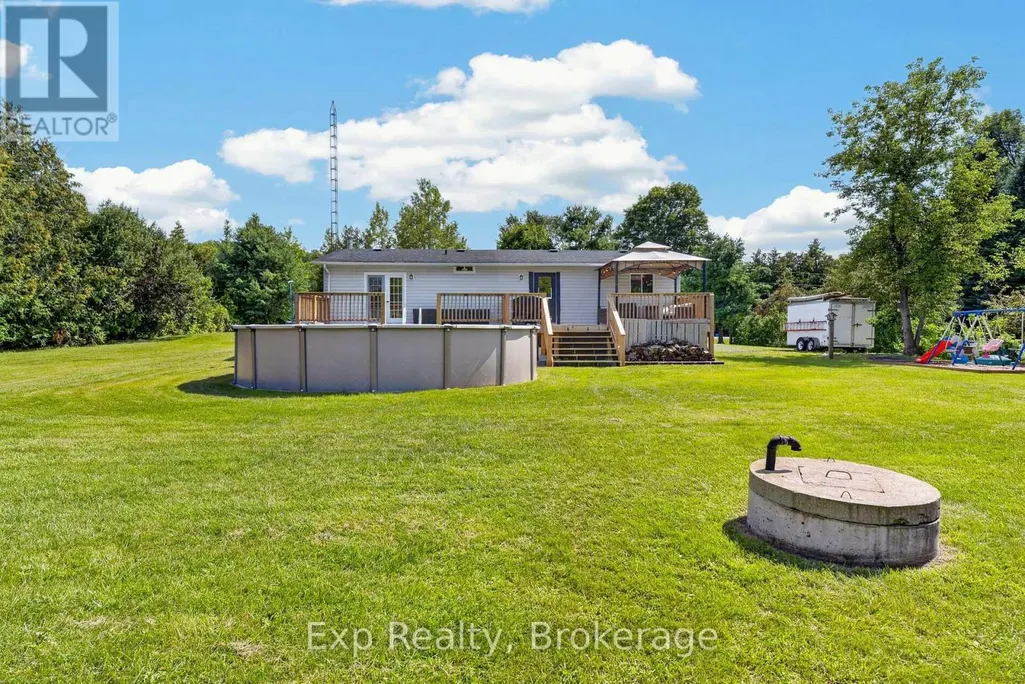
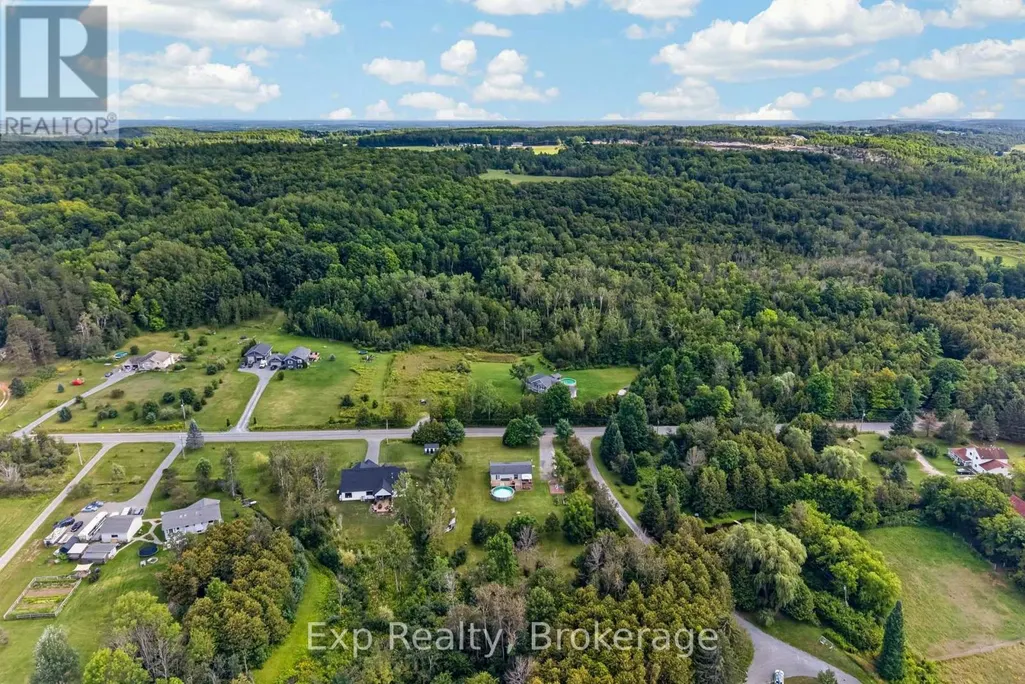
The perfect home to start your family or downsize without giving up the charm of country living. Set on nearly an acre, this beautiful property offers plenty of outdoor space, mature trees for privacy, and a picturesque creek running along the back of the property.Inside, this fully finished bungalow offers a bright, open-concept main living area with direct access to an impressive 44' x 12' deck and pool-perfect for enjoying summer days at home. The deck extends to the updated primary bedroom, where french doors create your own private walkout. The main floor also features three bright, updated bedrooms and a full bathroom.Downstairs, you'll find a finished family room, an additional bedroom and a second full bathroom that is functional but offers an opportunity to add your own finishing touches. A wood stove comfortably heats the entire home, with updated electric baseboards providing a convenient backup heat source.Thoughtfully updated and easy to maintain, this home offers just the right amount of space for a family or couple looking for a quieter rural lifestyle-a beautiful property with room to enjoy the outdoors, plenty of privacy, and not too much to take care of.
General Features
| Terms | SALE |
|---|---|
| Neighbourhood | Centre Hastings |
| Construction Style | Detached |
| Property Sub Type | Single Family |
| jumpId | 29036003 |
| Property Subtype French | Single Family Dwelling |
| Listing Type French | House |
| MLS | X13704676 |
| Appliances | Water Treatment , Water softener, Dishwasher, Dryer, Stove, Washer, Refrigerator |
| Architectural Style | Bungalow |
| Building Type | House |
| Features | Wooded area, Sump Pump |
| Property Type | Single Family |
| Sewer | Septic System |
Interior Features
| Fireplace | yes |
|---|---|
| Living Area Range | 1500 sqft |
| Bedrooms | 3+1 |
| Basement | Finished |
| Basement Type | Full |
| Cooling Type | Window air conditioner |
| Foundation Type | Poured Concrete |
| Heating Fuel | Electric, Wood |
| Heating Type | Baseboard heaters |
| Beds | 4 |
| Total Baths | 2 |
| Total Baths | 2 |
Exterior Features
| Pool | yes |
|---|---|
| Exterior Finish | Vinyl siding |
| Parking Type | No Garage |
Amenities
- Views
- New Construction
- Adult 55+
- Lease To Own
- No Strata Fees
- Furnished
- Primary On Main
- Air Conditioning
- Seller Finance
- Green
- Fixer Upper
- Horse
- Golf
- Fireplace
- Deck
- Garage
- Basement
- Pool

Property vs Single Family Average in K0K 3E0
Price
In The Neighbourhood
Centre Hastings
$ 699,900
781 Carson Road
Centre Hastings, ON K0K2K0
- Type
- Single Family
- Size
- 1,500 SqFt
- Rooms
- 3 Beds + 2 Baths
Listed by: Century 21 Lanthorn Real Estate Ltd.
Centre Hastings
$ 519,900
175 Donaldson Lane
Centre Hastings, ON K0K2K0
- Type
- Single Family
- Size
- 1,100 SqFt
- Rooms
- 2 Beds + 1 Baths
Listed by: Century 21 Lanthorn Real Estate Ltd.
Open House
Centre Hastings
$ 364,900
192 Crookston Road
Centre Hastings, ON K0K2K0
- Type
- Single Family
- Size
- 1,100 SqFt
- Rooms
- 2 Beds + 1 Baths
Listed by: Re/Max Quinte Ltd.
Centre Hastings
$ 3,500
418 Wilson Road
Centre Hastings, ON K0K3E0
- Type
- Single Family
- Size
- 2,000 SqFt
- Rooms
- 4 Beds + 3 Baths
Listed by: Exit Realty Group
Centre Hastings
$ 499,900
18 Dingman Street
Centre Hastings, ON K0K2K0
- Type
- Single Family
- Size
- 1,500 SqFt
- Rooms
- 4 Beds + 1.5 Baths
Listed by: Century 21 Lanthorn Real Estate Ltd.
Centre Hastings
$ 424,900
1095 Slab Street
Centre Hastings, ON K0K2K0
- Type
- Single Family
- Size
- 1,100 SqFt
- Rooms
- 2 Beds + 1 Baths
Listed by: RE/MAX HALLMARK EASTERN REALTY
Centre Hastings
$ 629,900
323 St Lawrence Street W
Centre Hastings, ON K0K2K0
- Type
- Single Family
- Size
- 1,500 SqFt
- Rooms
- 3 Beds + 1.5 Baths
Listed by: Century 21 United Realty Inc.
Centre Hastings
$ 1,290,000
814 Thomasburg Road
Centre Hastings, ON K0K2K0
- Type
- Single Family
- Size
- 2,000 SqFt
- Rooms
- 3 Beds + 2 Baths
Listed by: HOMELIFE NEW WORLD REALTY INC.
Centre Hastings
$ 649,900
191 Emerson Road
Centre Hastings, ON K0K2Y0
- Type
- Single Family
- Size
- 1,500 SqFt
- Rooms
- 5 Beds + 2 Baths
Listed by: Century 21 Lanthorn Real Estate Ltd.
Centre Hastings
$ 649,999
750 Moira Road
Centre Hastings, ON K0K3E0
- Type
- Single Family
- Size
- 2,000 SqFt
- Rooms
- 3 Beds + 3 Baths
Listed by: RE/MAX RISE EXECUTIVES, BROKERAGE
Centre Hastings
$ 1,384,000
1567 Clearview Road
Centre Hastings, ON K0K2Y0
- Type
- Single Family
- Size
- 2,500 SqFt
- Rooms
- 3 Beds + 2 Baths
Listed by: Royal LePage ProAlliance Realty
Centre Hastings
$ 974,900
715 Moira Road
Centre Hastings, ON K0K3E0
- Type
- Single Family
- Size
- 2,000 SqFt
- Rooms
- 3 Beds + 2 Baths
Listed by: SUTTON GROUP-MASTERS REALTY INC., BROKERAGE