







Address
418 Wilson Road, Centre Hastings, ON
Price
$ 1,124,900
Property Attributes
- ID#X13135042
- TypeSingle Family
- Listing Status Active
- MunicipalityCentre Hastings
- CityCentre Hastings
- NeighbourhoodCentre Hastings
- Postal CodeK0K 3E0
- StyleSingle Family Dwelling
- Price$ 1,124,900
- Bedrooms3+2
- Bathrooms3
- Half Bathrooms0
- Sqr Footage2000
Data Source:
RLP - CREA EN
Property Description
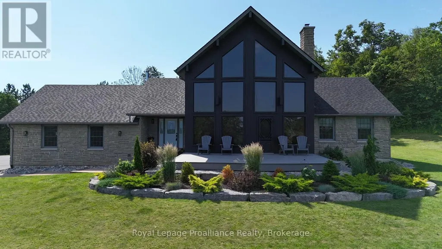
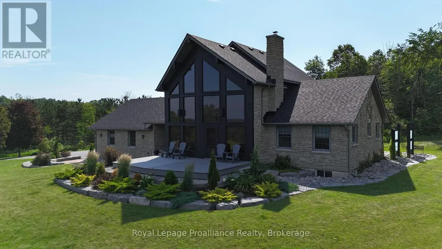
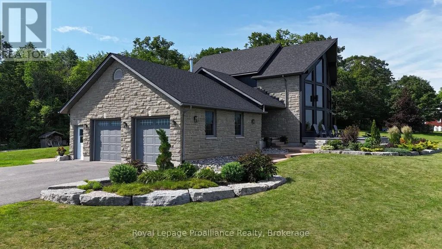
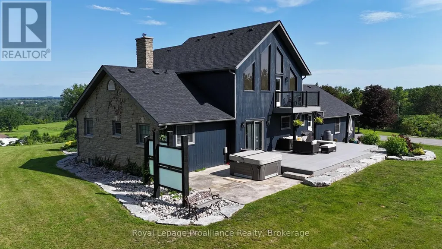
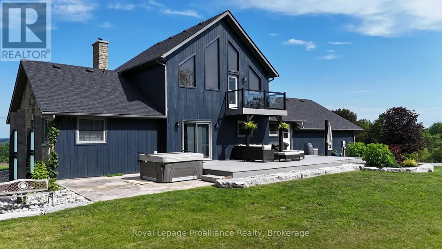
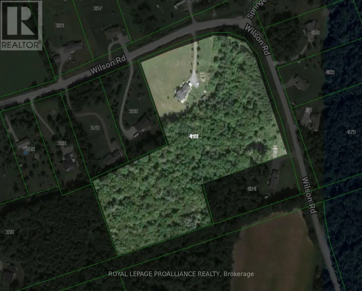
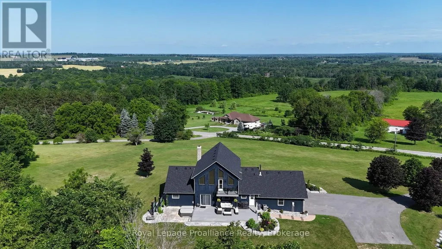
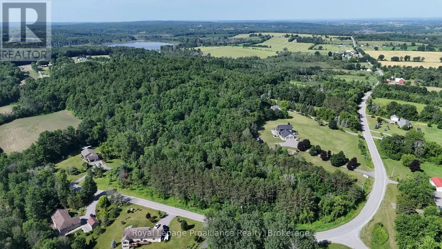
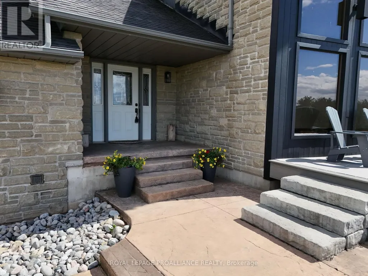
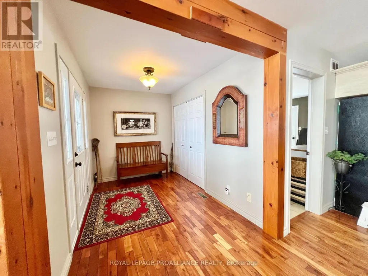
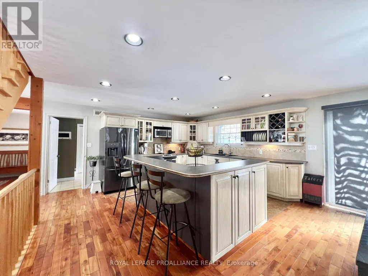
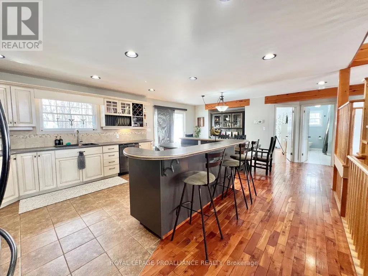
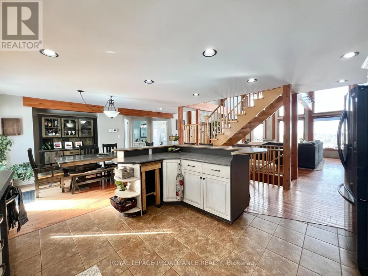
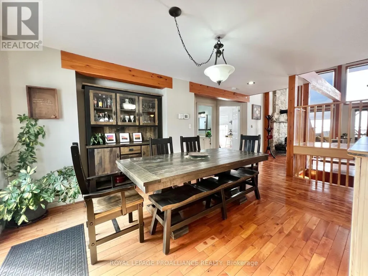
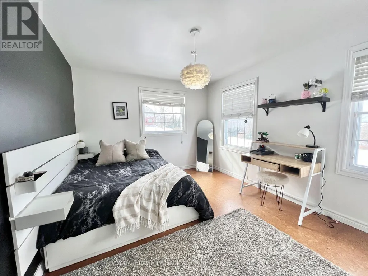
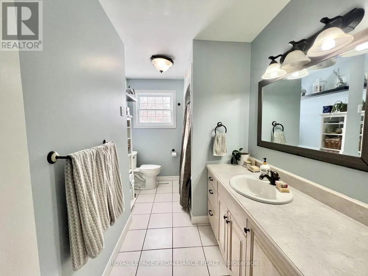
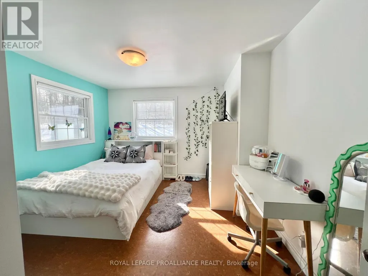
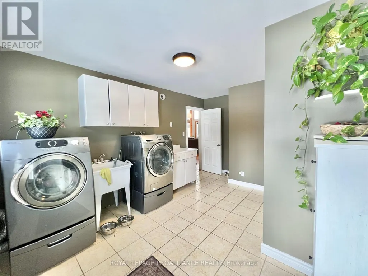
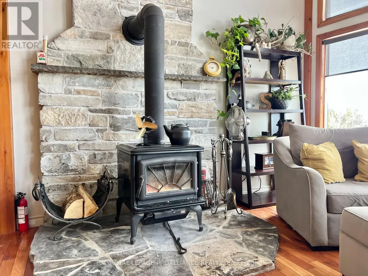
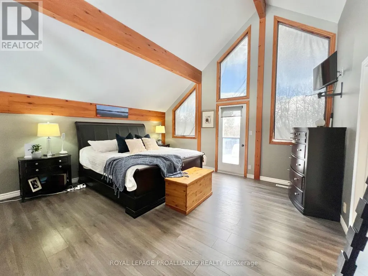
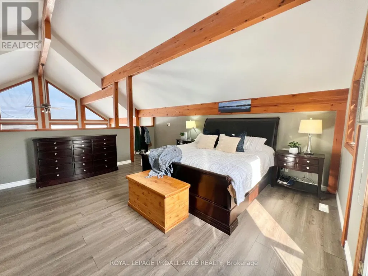
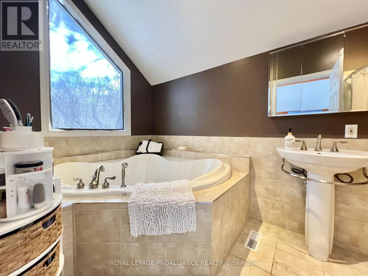
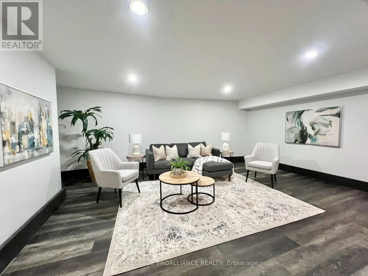
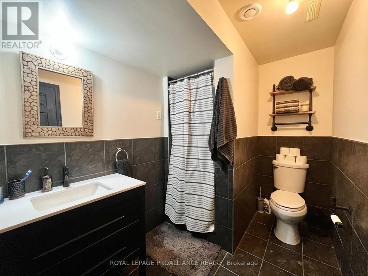
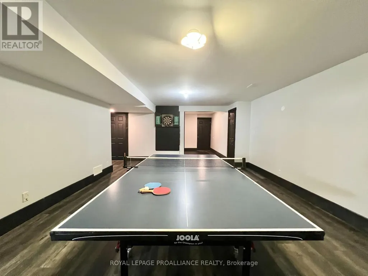
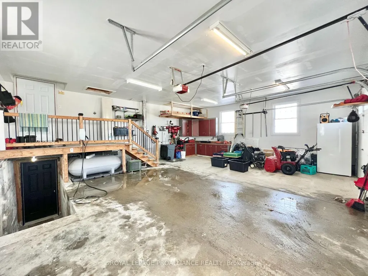
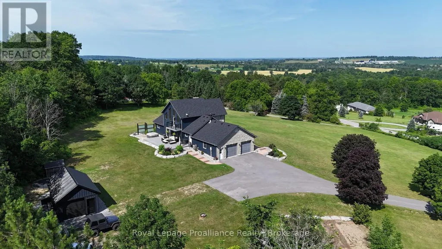
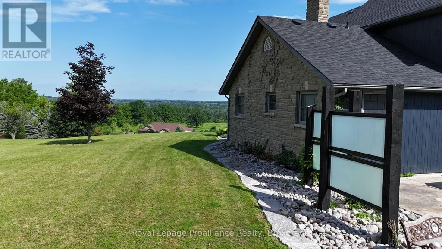
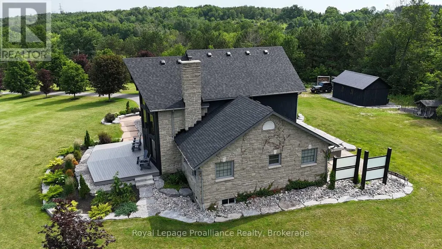
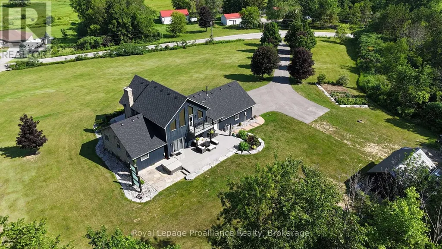
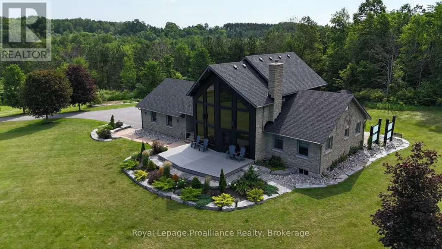
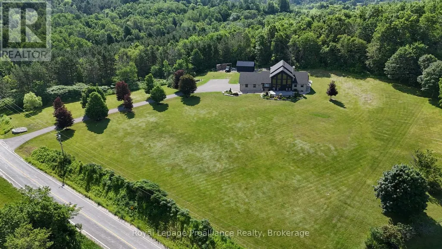
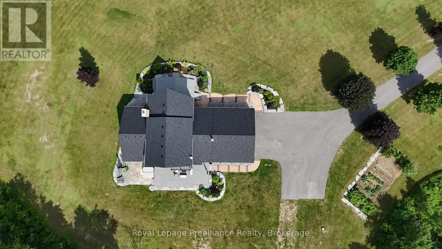
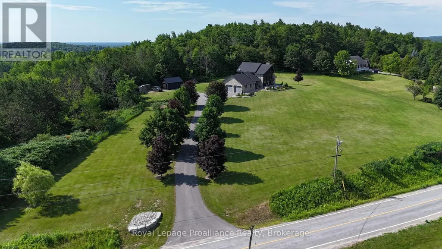
The views steal the show perched high above the rolling countryside, offering a perspective you won't find twice. Set on 12.25 acres just 15 min north of Belleville, this 5 bed, 3 bath home has over 3,350 sqft of living space; with a walk-up basement it is perfectly suited for multi-generational living. Strategically positioned between Toronto and Ottawa, this is more than a home-it's a vantage point. On a clear day, the elevated northwesterly views stretch as far as the Marmora Mine, offering sunsets that must be experienced in person to be believed. A tree lined paved laneway leads to the home perched atop the hill. Exceptional curb appeal is highlighted by a blend of stone and T&G wood siding, armour stone borders, mature perennial gardens, and composite decking. The attached heated two car garage offers interior access to the mudroom and separate stairs to the basement. A detached 14' x 24' garage with concrete floor provides excellent space for toys or workshop. Inside, exposed beams, soaring cathedral ceilings, and rich cherry hardwood floors create warmth and character. The living room with a dramatic wall of windows and some of the best views in Hastings County, complemented by a wood burning stove set against locally sourced stone. The spacious kitchen with island and abundant storage flows into the dining area with walkout to the rear deck. Two bedrooms, a 4-piece bath, and a mudroom with laundry complete the main floor. Upstairs, the loft style primary retreat spans the entire level, featuring a walk-in closet, 4-piece ensuite, and private deck. The walk-up basement offers two additional bedrooms, a 3-piece bath, and two expansive rec-rooms. A versatile boiler system supports in floor basement heating, forced air throughout, garage heat, and the option to extend to the detached shop. New roof (2026). The acreage offers a blend of open clearings, a pond tucked into the hardwood bush, mature towering pines perfect for trails or harvesting your own firewood.
General Features
| Zoning | RR |
|---|---|
| Terms | SALE |
| Neighbourhood | Centre Hastings |
| Construction Style | Detached |
| Property Sub Type | Single Family |
| jumpId | 28128271 |
| Property Subtype French | Single Family Dwelling |
| Listing Type French | House |
| MLS | X13135042 |
| Appliances | Hot Tub, Water softener, Water Treatment , Dishwasher, Dryer, Garage door opener, Microwave, Stove, Washer, Window Coverings, Refrigerator |
| Building Type | House |
| Features | Wooded area, Irregular lot size, Rolling, Open space, Lane, Hilly, Carpet Free |
| Property Type | Single Family |
| Sewer | Septic System |
| Structure Type | Deck, Patio(s), Porch |
Interior Features
| Fireplace | yes |
|---|---|
| Living Area Range | 2000 sqft |
| Bedrooms | 3+2 |
| Basement | Finished |
| Basement Type | Full, N/A, N/A, N/A |
| Cooling Type | Central air conditioning, Air exchanger |
| Foundation Type | Block |
| Heating Fuel | Oil |
| Heating Type | Forced air, Radiant heat |
| Beds | 5 |
| Total Baths | 3 |
| Total Baths | 3 |
Exterior Features
| Exterior Finish | Stone, Wood |
|---|---|
| Parking Type | Attached garage, Garage |
Amenities
- Views
- New Construction
- Adult 55+
- Lease To Own
- No Strata Fees
- Furnished
- Primary On Main
- Air Conditioning
- Seller Finance
- Green
- Fixer Upper
- Horse
- Golf
- Fireplace
- Deck
- Garage
- Basement
- Pool

Property vs Single Family Average in K0K 3E0
Price
In The Neighbourhood
Centre Hastings
$ 699,900
781 Carson Road
Centre Hastings, ON K0K2K0
- Type
- Single Family
- Size
- 1,500 SqFt
- Rooms
- 3 Beds + 2 Baths
Listed by: Century 21 Lanthorn Real Estate Ltd.
Centre Hastings
$ 519,900
175 Donaldson Lane
Centre Hastings, ON K0K2K0
- Type
- Single Family
- Size
- 1,100 SqFt
- Rooms
- 2 Beds + 1 Baths
Listed by: Century 21 Lanthorn Real Estate Ltd.
Open House
Centre Hastings
$ 364,900
192 Crookston Road
Centre Hastings, ON K0K2K0
- Type
- Single Family
- Size
- 1,100 SqFt
- Rooms
- 2 Beds + 1 Baths
Listed by: Re/Max Quinte Ltd.
Centre Hastings
$ 3,500
418 Wilson Road
Centre Hastings, ON K0K3E0
- Type
- Single Family
- Size
- 2,000 SqFt
- Rooms
- 4 Beds + 3 Baths
Listed by: Exit Realty Group
Centre Hastings
$ 499,900
18 Dingman Street
Centre Hastings, ON K0K2K0
- Type
- Single Family
- Size
- 1,500 SqFt
- Rooms
- 4 Beds + 1.5 Baths
Listed by: Century 21 Lanthorn Real Estate Ltd.
Centre Hastings
$ 424,900
1095 Slab Street
Centre Hastings, ON K0K2K0
- Type
- Single Family
- Size
- 1,100 SqFt
- Rooms
- 2 Beds + 1 Baths
Listed by: RE/MAX HALLMARK EASTERN REALTY
Centre Hastings
$ 629,900
323 St Lawrence Street W
Centre Hastings, ON K0K2K0
- Type
- Single Family
- Size
- 1,500 SqFt
- Rooms
- 3 Beds + 1.5 Baths
Listed by: Century 21 United Realty Inc.
Centre Hastings
$ 1,290,000
814 Thomasburg Road
Centre Hastings, ON K0K2K0
- Type
- Single Family
- Size
- 2,000 SqFt
- Rooms
- 3 Beds + 2 Baths
Listed by: HOMELIFE NEW WORLD REALTY INC.
Centre Hastings
$ 649,900
191 Emerson Road
Centre Hastings, ON K0K2Y0
- Type
- Single Family
- Size
- 1,500 SqFt
- Rooms
- 5 Beds + 2 Baths
Listed by: Century 21 Lanthorn Real Estate Ltd.
Centre Hastings
$ 649,999
750 Moira Road
Centre Hastings, ON K0K3E0
- Type
- Single Family
- Size
- 2,000 SqFt
- Rooms
- 3 Beds + 3 Baths
Listed by: RE/MAX RISE EXECUTIVES, BROKERAGE
Centre Hastings
$ 1,384,000
1567 Clearview Road
Centre Hastings, ON K0K2Y0
- Type
- Single Family
- Size
- 2,500 SqFt
- Rooms
- 3 Beds + 2 Baths
Listed by: Royal LePage ProAlliance Realty
Centre Hastings
$ 974,900
715 Moira Road
Centre Hastings, ON K0K3E0
- Type
- Single Family
- Size
- 2,000 SqFt
- Rooms
- 3 Beds + 2 Baths
Listed by: SUTTON GROUP-MASTERS REALTY INC., BROKERAGE
Centre Hastings
$ 849,900
393 Wood Road
Centre Hastings, ON K0K2K0
- Type
- Single Family
- Size
- 2,000 SqFt
- Rooms
- 3 Beds + 2 Baths
Listed by: Century 21 Lanthorn Real Estate Ltd.