









Address
17b Hughes Lane, Tweed (Hungerford (Twp)), ON
Price
$ 859,900
Property Attributes
- ID#X13769514
- TypeSingle Family
- Listing Status Active
- MunicipalityTweed (Hungerford (Twp))
- CityTweed (Hungerford (Twp))
- NeighbourhoodHungerford (Twp)
- Postal CodeK0K 3J0
- StyleSingle Family Dwelling
- Price$ 859,900
- Bedrooms3
- Bathrooms2
- Half Bathrooms1
- Sqr Footage2500
Data Source:
RLP - CREA EN
Property Description
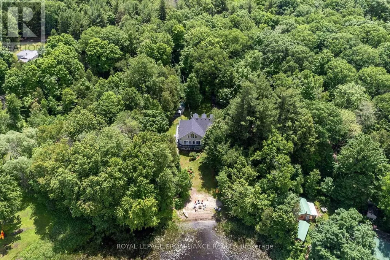
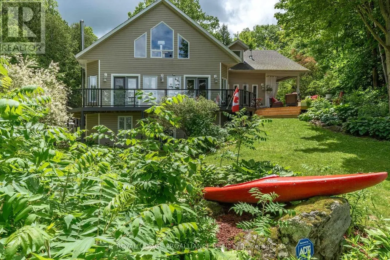
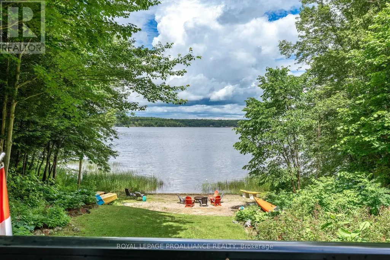
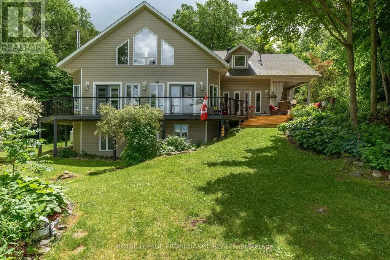
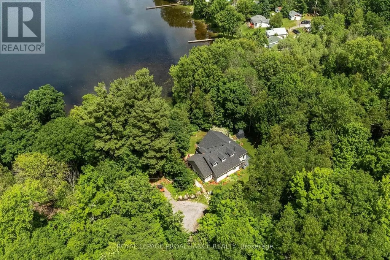
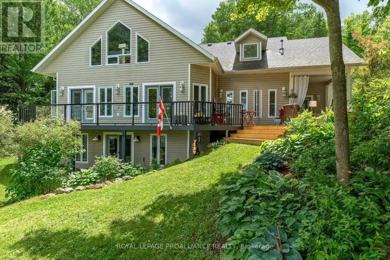
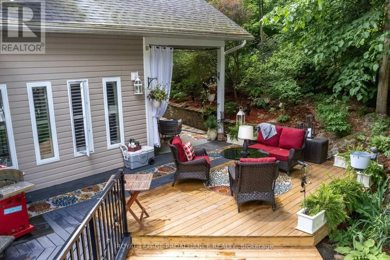
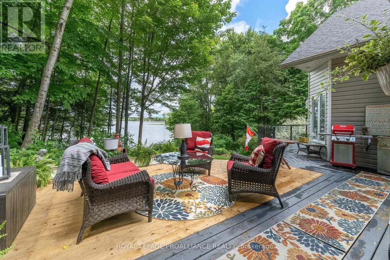
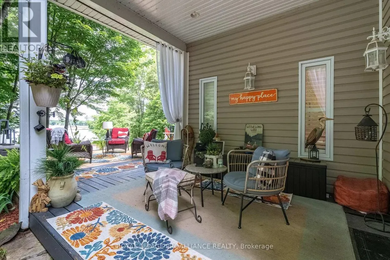
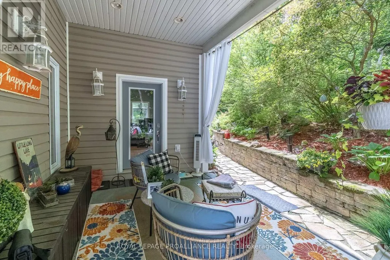
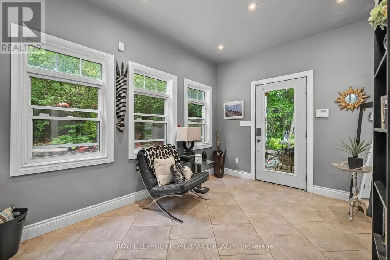
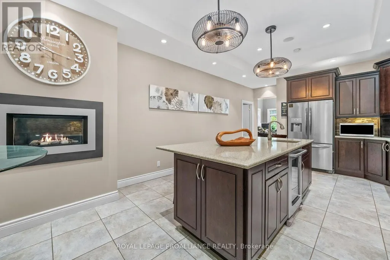
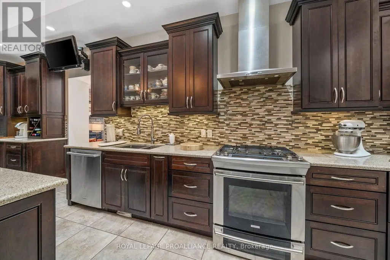
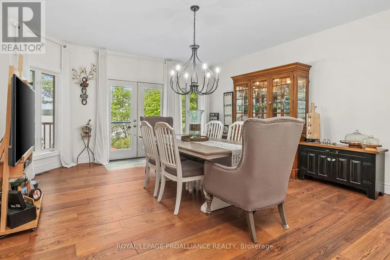
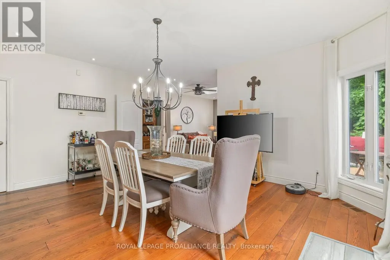
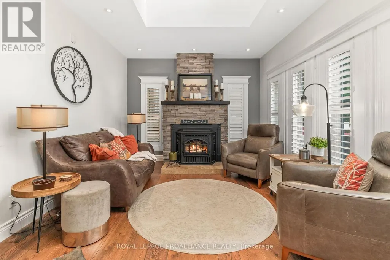
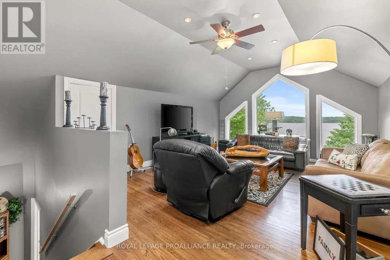
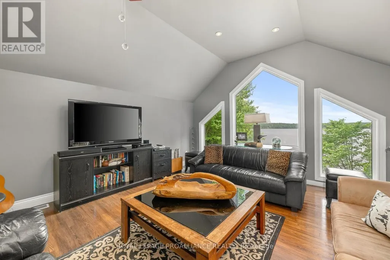
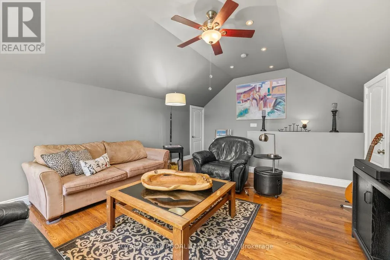
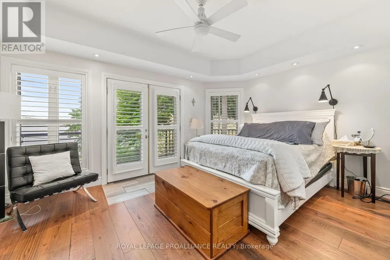
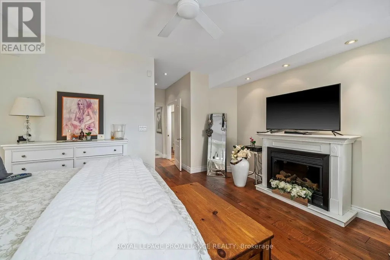
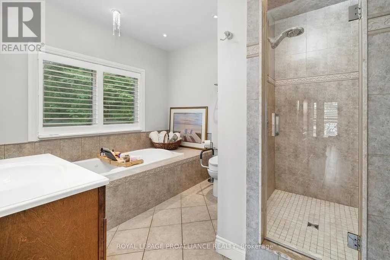
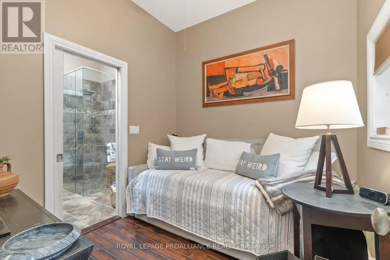
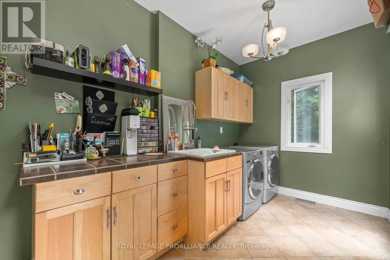
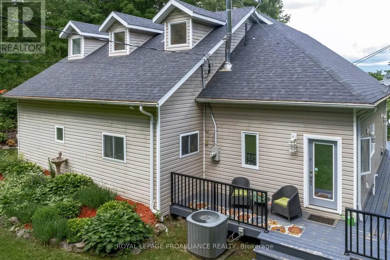
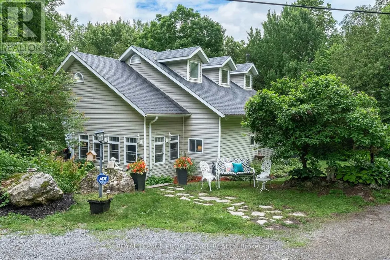
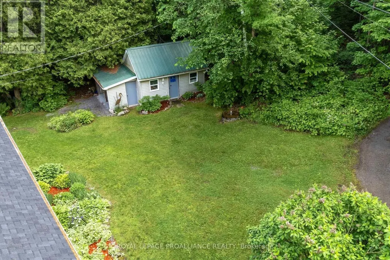
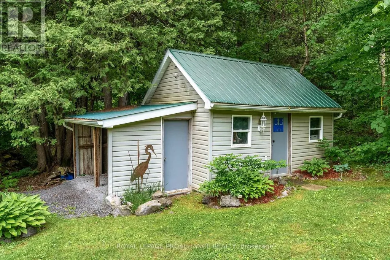
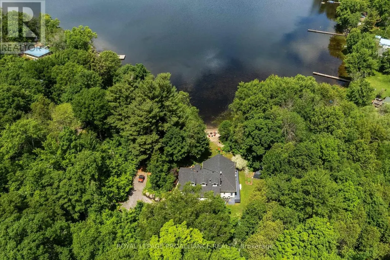
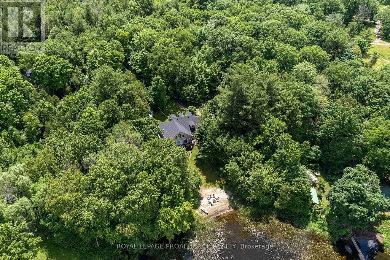
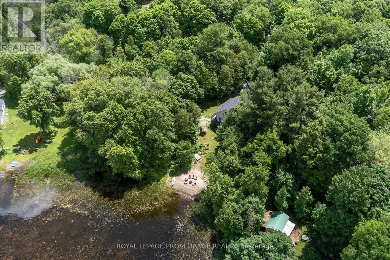
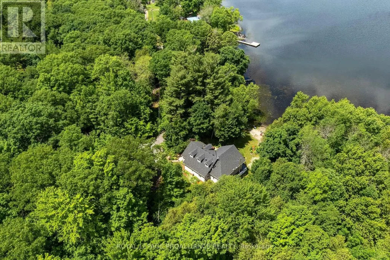
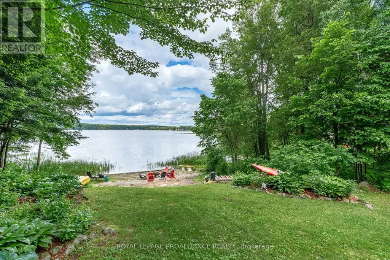
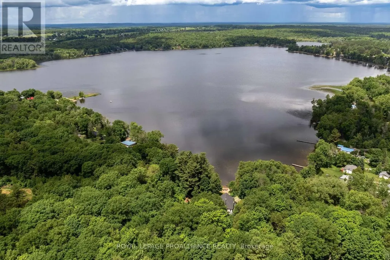
Who says you can't have it all? Gorgeous year round home on the lake & only 8 minutes to town. Pull into the driveway, step outside & onto the wrap around deck which allows for plenty of seating & breathtaking views! Take in the sounds of nature because you sure have it here on this private 1+acre lot, surrounded by trees, water & a sandy beach. Let's head into the 2400+/- square foot home which will WOW you! The oversized front foyer has plenty of windows so you can see the waterfront as well as the beautiful gardens and, it doubles as a nice office with a powder room for convenience. The exquisite kitchen will please with so many upgrades including a propane fireplace; wood cabinets with some glass doors; granite countertops, backsplash, pantry, appliance garage, wine rack & refrigerator, soft close drawers & doors, pull outs including a spice rack, trash & recycling bin, crown moldings, valances, under cabinet lighting & two stainless steel sinks(one being in the island which seats 4-6). The formal dining room & den overlook the water & are complemented by a pellet stove insert. Three bedrooms & a laundry room also on this level. The primary overlooks the water & has access to the deck; a walk-in closet; spa like ensuite with a jetted soaker tub & separate shower.The other 2 bedrooms share a lovely 3 piece bath which provides a closet for each bedroom.The family room is upstairs & perhaps the best view of all but, let's not forget the walkout basement which gives you even more potential!Worth Mentioning: Shingles 2014; Double Pane Vinyl Windows; 200 Amp Breaker Panel wired for a future Generac Generator; Propane Furnace 2018;Central Air 2009; HRV 2022; Owned Hot Water Tank 2023; Additional Insulation Blown into Attic &Additional Roof Vents Installed; Gaylord's Hardwood Plank Floors in Den, Dining Room, Hallway &Primary Bedroom 2019; Recessed Lighting throughout. Numerous Electrical Light Fixtures replaced including the Kitchen Fan Lights & Dining Room Chandelier.
General Features
| Zoning | Limited Service Residential |
|---|---|
| Terms | SALE |
| Neighbourhood | Hungerford (Twp) |
| Construction Style | Detached |
| Property Sub Type | Single Family |
| jumpId | 29176529 |
| Property Subtype French | Single Family Dwelling |
| Listing Type French | House |
| MLS | X13769514 |
| Appliances | Central Vacuum, Alarm System, Blinds, Dishwasher, Dryer, Microwave, Stove, Washer, Wine Fridge, Refrigerator |
| Building Type | House |
| Features | Wooded area, Irregular lot size, Sump Pump |
| Property Type | Single Family |
| Sewer | Septic System |
| Structure Type | Deck, Shed |
Interior Features
| Fireplace | yes |
|---|---|
| Living Area Range | 2500 sqft |
| Bedrooms | 3 |
| Basement Type | N/A |
| Cooling Type | Central air conditioning |
| Foundation Type | Block, Unknown |
| Heating Fuel | Propane |
| Heating Type | Forced air |
| Beds | 3 |
| Total Baths | 2+1 |
| Total Baths | 2+1 |
| Total Half Baths | 1 |
Exterior Features
| Exterior Finish | Vinyl siding |
|---|---|
| Parking Type | No Garage |
| Waterfront | yes |
Amenities
- Views
- New Construction
- Adult 55+
- Lease To Own
- No Strata Fees
- Furnished
- Primary On Main
- Air Conditioning
- Seller Finance
- Green
- Fixer Upper
- Horse
- Golf
- Fireplace
- Deck
- Garage
- Basement
- Pool

Property vs Single Family Average in K0K 3J0
Price
In The Neighbourhood
Just Listed
Tweed (Hungerford (Twp))
$ 399,900
111 Hughes Lane
Tweed (hungerford (twp)), ON K0K3J0
- Type
- Single Family
- Size
- 699 SqFt
- Rooms
- 2 Beds + 1 Baths
Listed by: Re/Max Hallmark First Group Realty Ltd.
Tweed (Hungerford (Twp))
$ 449,900
2840 Rapids Road
Tweed (hungerford (twp)), ON K0K3J0
- Type
- Single Family
- Size
- 1,500 SqFt
- Rooms
- 3 Beds + 1 Baths
Listed by: Royal LePage ProAlliance Realty
Open House
Tweed (Hungerford (Twp))
$ 729,900
127 Windmill Road
Tweed (hungerford (twp)), ON K0K3H0
- Type
- Single Family
- Size
- 2,000 SqFt
- Rooms
- 3 Beds + 2 Baths
Listed by: Re/Max Hallmark First Group Realty Ltd.
Tweed (Hungerford (Twp))
$ 549,500
1991 Moneymore Road
Tweed (hungerford (twp)), ON K0K2Y0
- Type
- Single Family
- Size
- 2,000 SqFt
- Rooms
- 3 Beds + 1 Baths
Listed by: CENTURY 21 HERITAGE GROUP LTD., BROKERAGE
Tweed (Hungerford (Twp))
$ 459,000
663 Esker Road
Tweed (hungerford (twp)), ON K0K3H0
- Type
- Single Family
- Size
- 1,500 SqFt
- Rooms
- 4 Beds + 2 Baths
Listed by: Re/Max Quinte Ltd.
Tweed (Hungerford (Twp))
$ 574,900
235 East Hungerford Road
Tweed (hungerford (twp)), ON K0K3J0
- Type
- Single Family
- Size
- 2,000 SqFt
- Rooms
- 5 Beds + 1.5 Baths
Listed by: Royal LePage ProAlliance Realty
Tweed (Hungerford (Twp))
$ 579,900
214 Lakeview Lane
Tweed (hungerford (twp)), ON K0K3J0
- Type
- Single Family
- Size
- 1,100 SqFt
- Rooms
- 3 Beds + 1 Baths
Listed by: Royal LePage ProAlliance Realty
Tweed (Hungerford (Twp))
$ 464,900
24 Cosy Cove Lane
Tweed (hungerford (twp)), ON K0K3J0
- Type
- Single Family
- Size
- 1,100 SqFt
- Rooms
- 3 Beds + 1 Baths
Listed by: Royal LePage ProAlliance Realty
Tweed (Hungerford (Twp))
$ 554,900
428 Hunt Road
Tweed (hungerford (twp)), ON K0K3J0
- Type
- Single Family
- Size
- 2,000 SqFt
- Rooms
- 5 Beds + 2 Baths
Listed by: EKORT REALTY LTD.
Tweed (Hungerford (Twp))
$ 739,900
90 Cosy Cove Lane
Tweed (hungerford (twp)), ON K0K3J0
- Type
- Single Family
- Size
- 1,100 SqFt
- Rooms
- 4 Beds + 2 Baths
Listed by: Exp Realty
Tweed (Hungerford (Twp))
$ 699,900
477 Allore Road
Tweed (hungerford (twp)), ON K0K3J0
- Type
- Single Family
- Size
- 1,500 SqFt
- Rooms
- 2 Beds + 2 Baths
Listed by: Royal LePage ProAlliance Realty
Tweed (Hungerford (Twp))
$ 589,900
51 Luffman Road
Tweed (hungerford (twp)), ON K0K2L0
- Type
- Single Family
- Size
- 2,000 SqFt
- Rooms
- 3 Beds + 3.5 Baths
Listed by: MCCAFFREY REALTY INC., BROKERAGE