


















Address
1991 Moneymore Road, Tweed (Hungerford (Twp)), ON
Price
$ 549,500
Property Attributes
- ID#X13793684
- TypeSingle Family
- Listing Status Active
- MunicipalityTweed (Hungerford (Twp))
- CityTweed (Hungerford (Twp))
- NeighbourhoodHungerford (Twp)
- Postal CodeK0K 2Y0
- StyleSingle Family Dwelling
- Price$ 549,500
- Bedrooms3
- Bathrooms1
- Half Bathrooms0
- Sqr Footage2000
Data Source:
RLP - CREA EN
Property Description
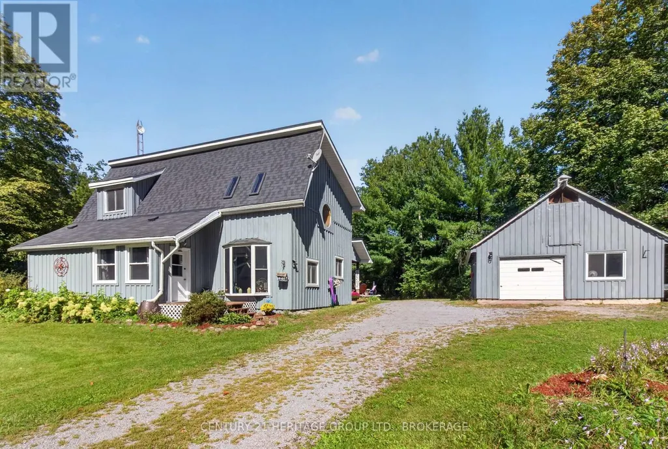
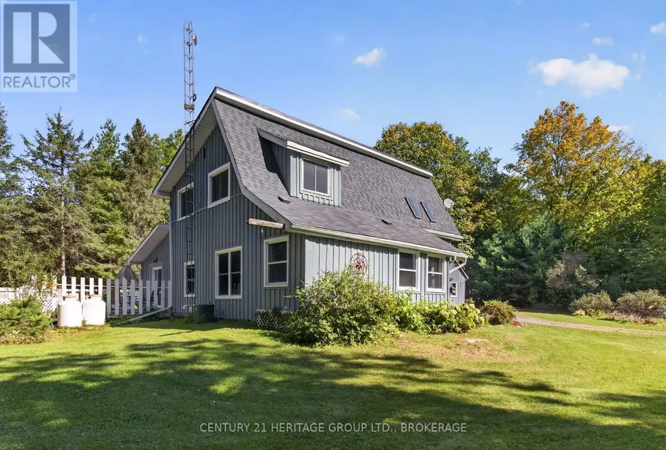
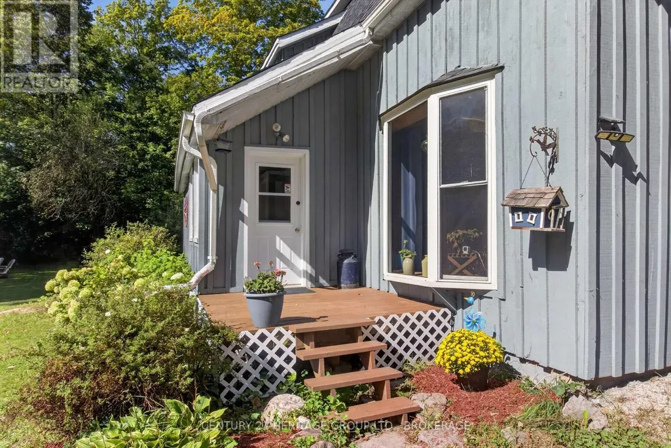
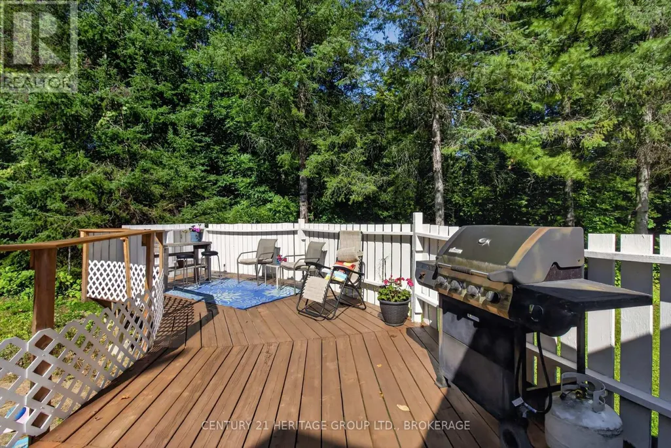
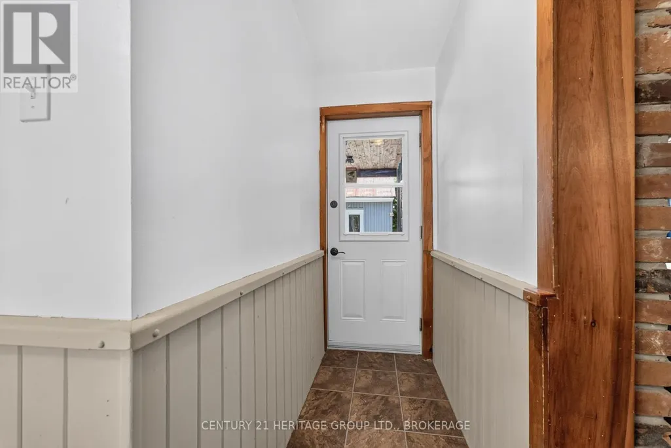
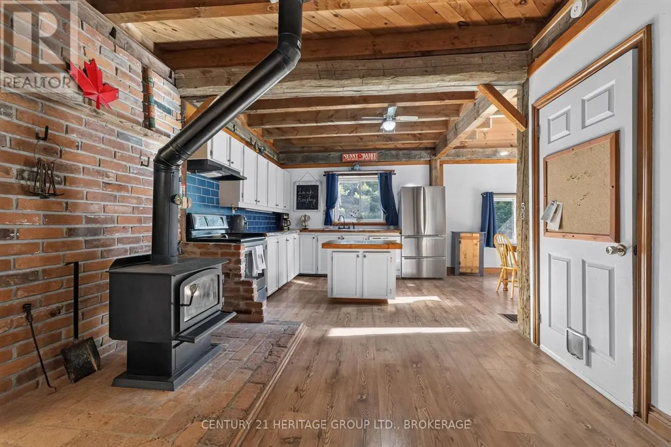
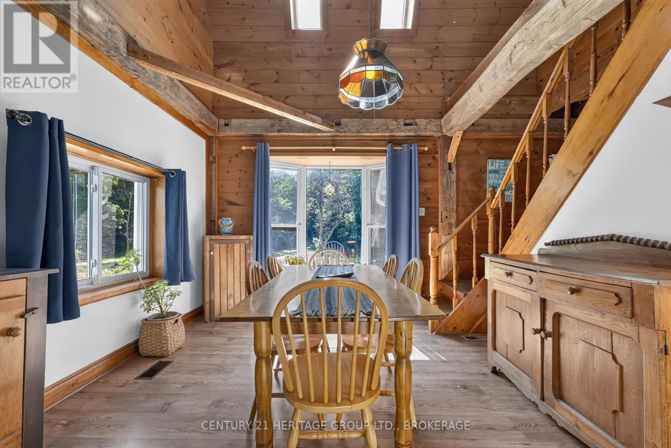
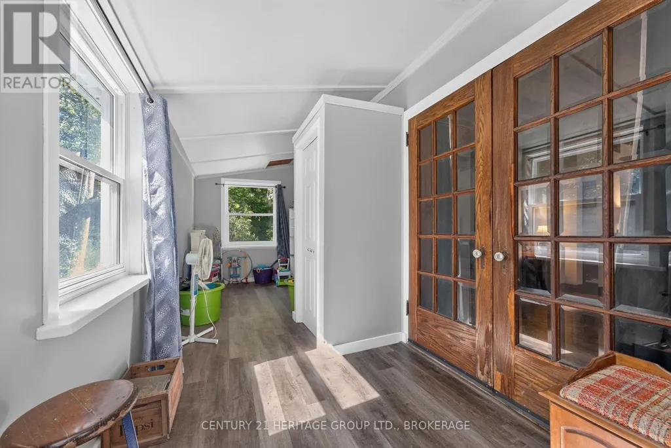
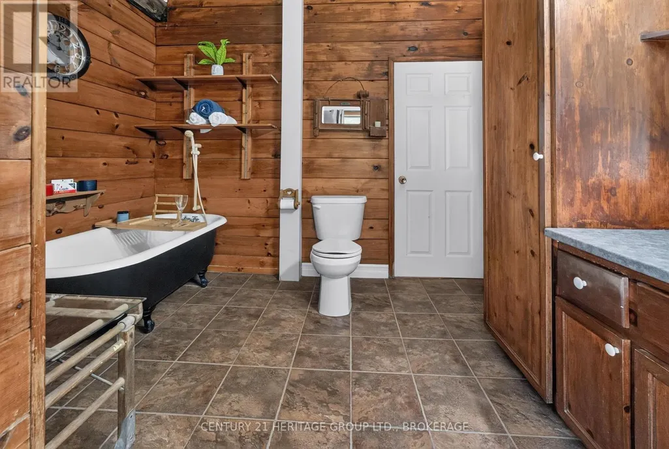
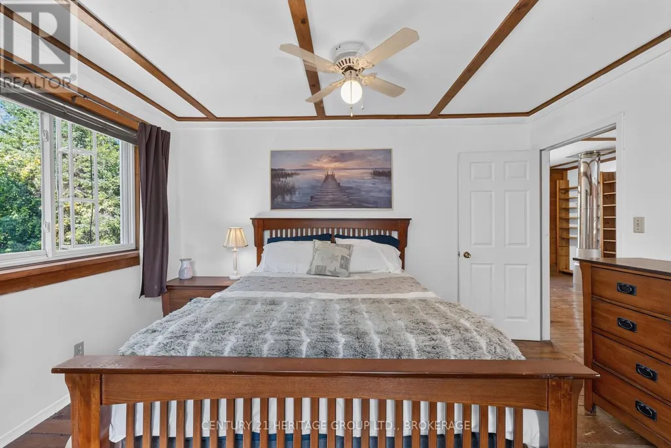
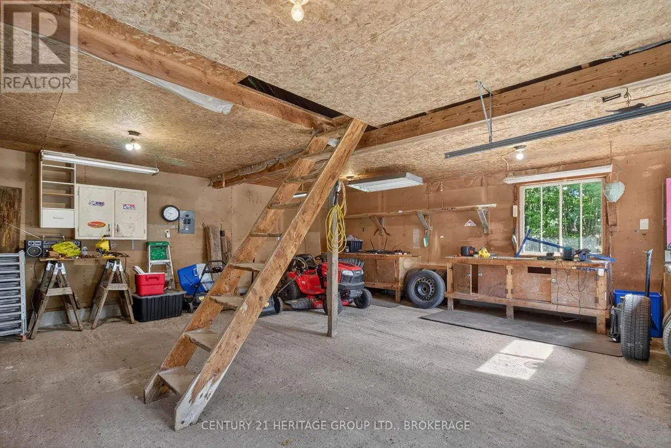
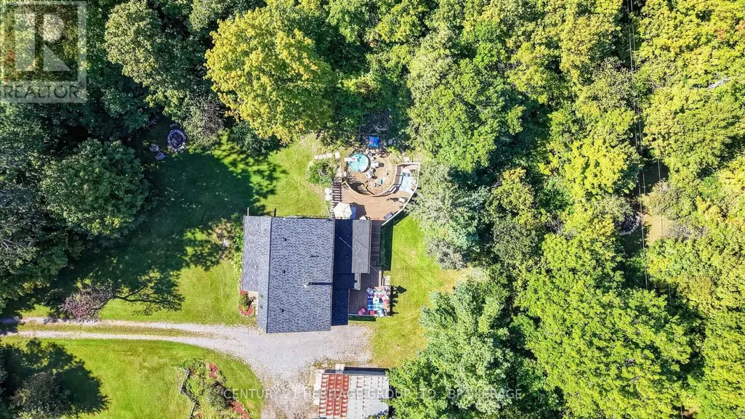
Tucked behind a grove of trees, well away from the road and its traffic, this one is a pleasant surprise for the eyes. Think storybook: flower gardens, decks made for entertaining, paths made for wandering, and generous room for friends and family alike. The little gem sits on 6+ acres of hard and softwood, with a trail that makes it all easy to explore. The spacious double-car garage has an easy-climb ladder to a loft above. Inside, the layout is refreshingly conventional - 3 bedrooms upstairs, plus a sitting area the family christened "the library," complete with floor-to-ceiling bookshelves. And if someone in your household has decided stairs are no longer part of their repertoire, the main-floor family room would make an excellent main-floor bedroom. The basement is, honestly, a basement - and a very good one for storage. It has a walk out to the backyard by way of a flight of stairs to the back of the house. Country living at its finest, from the birds and butterflies to the deer and antelope playing. Well - maybe just the deer. Updates include: furnace 2023, AC 2026, electrical panel 2023, roof and skylights 2024, exterior paint 2026, woodstove, new pipe, WETT 2026.
General Features
| Terms | SALE |
|---|---|
| Neighbourhood | Hungerford (Twp) |
| Construction Style | Detached |
| Property Sub Type | Single Family |
| jumpId | 29229768 |
| Property Subtype French | Single Family Dwelling |
| Listing Type French | House |
| MLS | X13793684 |
| Appliances | Dishwasher, Dryer, Washer, Window Coverings, Refrigerator |
| Building Type | House |
| Features | Wooded area, Irregular lot size, Open space, Carpet Free |
| Property Type | Single Family |
| Sewer | Septic System |
| Structure Type | Deck |
Interior Features
| Fireplace | yes |
|---|---|
| Living Area Range | 2000 sqft |
| Bedrooms | 3 |
| Basement | Unfinished |
| Basement Type | N/A, N/A |
| Cooling Type | Central air conditioning |
| Foundation Type | Block |
| Heating Fuel | Propane |
| Heating Type | Forced air |
| Beds | 3 |
| Total Baths | 1 |
| Total Baths | 1 |
Exterior Features
| Exterior Finish | Wood |
|---|---|
| Parking Type | Detached garage, Garage |
Amenities
- Views
- New Construction
- Adult 55+
- Lease To Own
- No Strata Fees
- Furnished
- Primary On Main
- Air Conditioning
- Seller Finance
- Green
- Fixer Upper
- Horse
- Golf
- Fireplace
- Deck
- Garage
- Basement
- Pool

Property vs Single Family Average in K0K 2Y0
Price
In The Neighbourhood
Just Listed
Tweed (Hungerford (Twp))
$ 399,900
111 Hughes Lane
Tweed (hungerford (twp)), ON K0K3J0
- Type
- Single Family
- Size
- 699 SqFt
- Rooms
- 2 Beds + 1 Baths
Listed by: Re/Max Hallmark First Group Realty Ltd.
Tweed (Hungerford (Twp))
$ 449,900
2840 Rapids Road
Tweed (hungerford (twp)), ON K0K3J0
- Type
- Single Family
- Size
- 1,500 SqFt
- Rooms
- 3 Beds + 1 Baths
Listed by: Royal LePage ProAlliance Realty
Open House
Tweed (Hungerford (Twp))
$ 729,900
127 Windmill Road
Tweed (hungerford (twp)), ON K0K3H0
- Type
- Single Family
- Size
- 2,000 SqFt
- Rooms
- 3 Beds + 2 Baths
Listed by: Re/Max Hallmark First Group Realty Ltd.
Tweed (Hungerford (Twp))
$ 459,000
663 Esker Road
Tweed (hungerford (twp)), ON K0K3H0
- Type
- Single Family
- Size
- 1,500 SqFt
- Rooms
- 4 Beds + 2 Baths
Listed by: Re/Max Quinte Ltd.
Tweed (Hungerford (Twp))
$ 859,900
17b Hughes Lane
Tweed (hungerford (twp)), ON K0K3J0
- Type
- Single Family
- Size
- 2,500 SqFt
- Rooms
- 3 Beds + 2.5 Baths
Listed by: Royal LePage ProAlliance Realty
Tweed (Hungerford (Twp))
$ 574,900
235 East Hungerford Road
Tweed (hungerford (twp)), ON K0K3J0
- Type
- Single Family
- Size
- 2,000 SqFt
- Rooms
- 5 Beds + 1.5 Baths
Listed by: Royal LePage ProAlliance Realty
Tweed (Hungerford (Twp))
$ 579,900
214 Lakeview Lane
Tweed (hungerford (twp)), ON K0K3J0
- Type
- Single Family
- Size
- 1,100 SqFt
- Rooms
- 3 Beds + 1 Baths
Listed by: Royal LePage ProAlliance Realty
Tweed (Hungerford (Twp))
$ 464,900
24 Cosy Cove Lane
Tweed (hungerford (twp)), ON K0K3J0
- Type
- Single Family
- Size
- 1,100 SqFt
- Rooms
- 3 Beds + 1 Baths
Listed by: Royal LePage ProAlliance Realty
Tweed (Hungerford (Twp))
$ 554,900
428 Hunt Road
Tweed (hungerford (twp)), ON K0K3J0
- Type
- Single Family
- Size
- 2,000 SqFt
- Rooms
- 5 Beds + 2 Baths
Listed by: EKORT REALTY LTD.
Tweed (Hungerford (Twp))
$ 739,900
90 Cosy Cove Lane
Tweed (hungerford (twp)), ON K0K3J0
- Type
- Single Family
- Size
- 1,100 SqFt
- Rooms
- 4 Beds + 2 Baths
Listed by: Exp Realty
Tweed (Hungerford (Twp))
$ 699,900
477 Allore Road
Tweed (hungerford (twp)), ON K0K3J0
- Type
- Single Family
- Size
- 1,500 SqFt
- Rooms
- 2 Beds + 2 Baths
Listed by: Royal LePage ProAlliance Realty
Tweed (Hungerford (Twp))
$ 589,900
51 Luffman Road
Tweed (hungerford (twp)), ON K0K2L0
- Type
- Single Family
- Size
- 2,000 SqFt
- Rooms
- 3 Beds + 3.5 Baths
Listed by: MCCAFFREY REALTY INC., BROKERAGE