


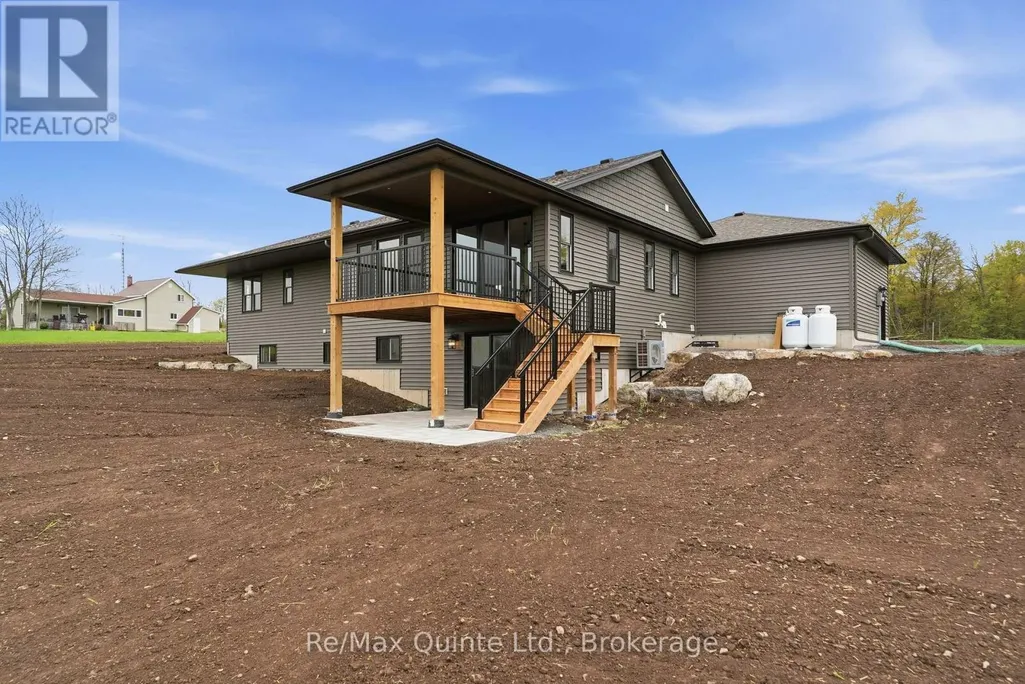
Address
2501 Harmony Road, Tyendinaga (Tyendinaga Township), ON
Price
$ 934,900
Property Attributes
- ID#X13787938
- TypeSingle Family
- Listing Status Active
- MunicipalityTyendinaga (Tyendinaga Township)
- CityTyendinaga (Tyendinaga Township)
- NeighbourhoodTyendinaga Township
- Postal CodeK8N 4Z6
- StyleSingle Family Dwelling
- Price$ 934,900
- Bedrooms3+1
- Bathrooms3
- Half Bathrooms0
- Sqr Footage2000
Data Source:
RLP - CREA EN
Property Description
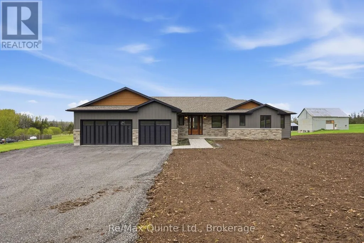
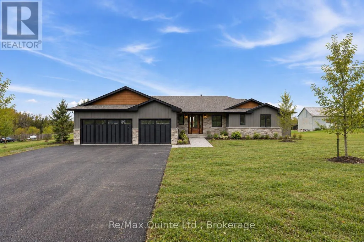
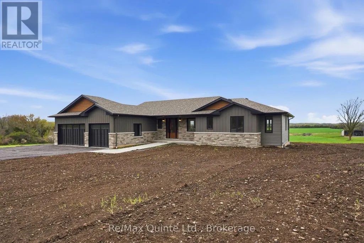
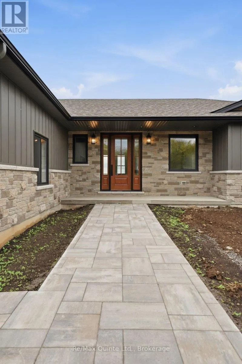
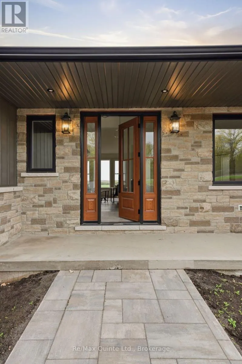
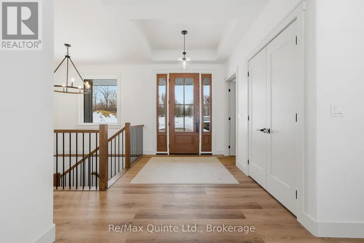
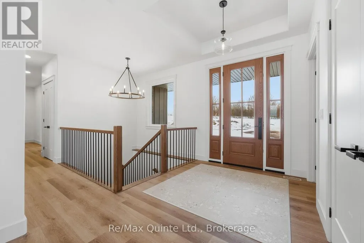
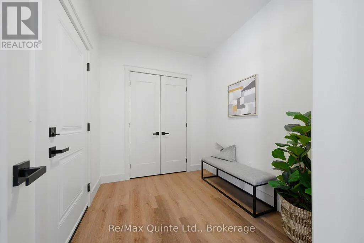
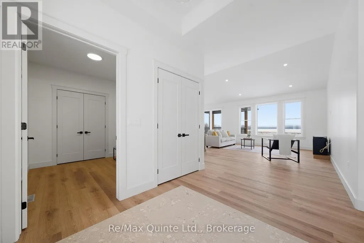
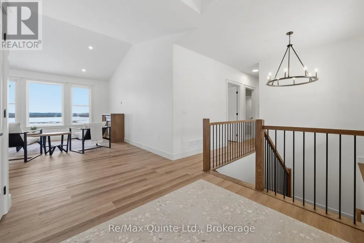
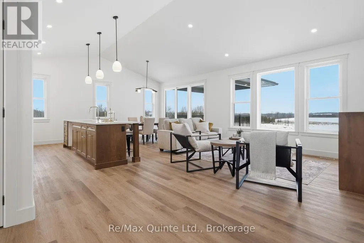
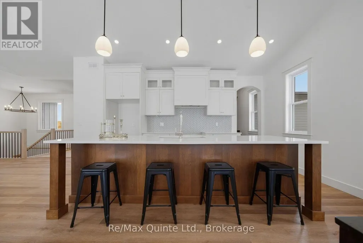
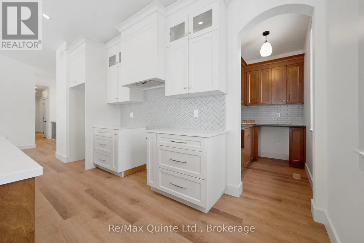
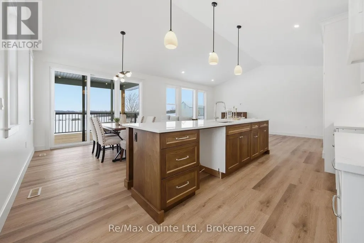
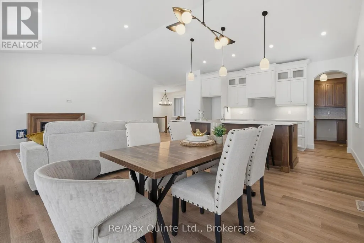
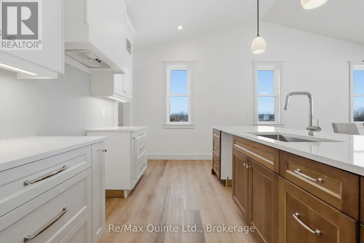
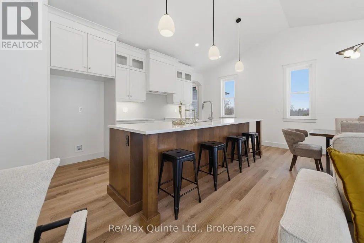
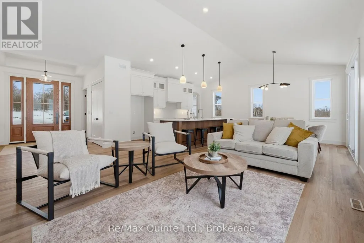
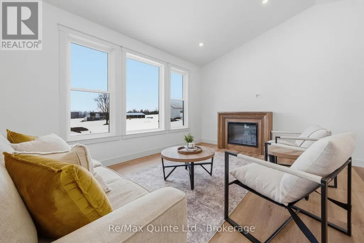
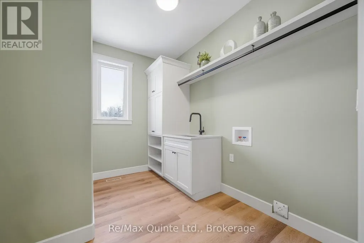
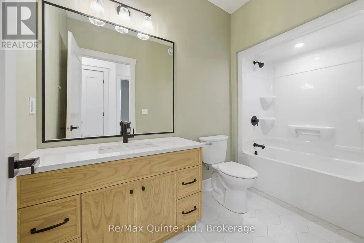
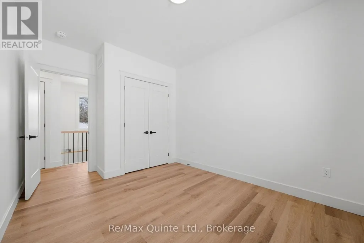
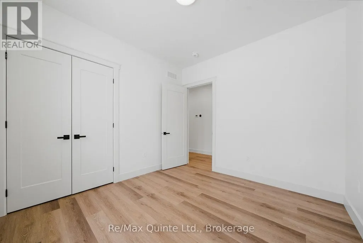
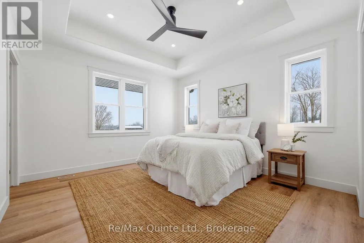
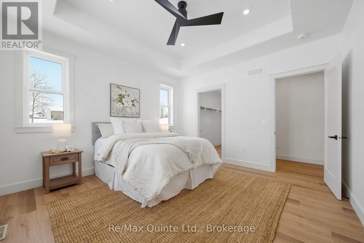
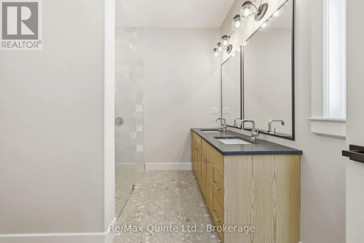
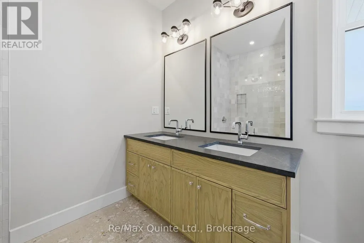
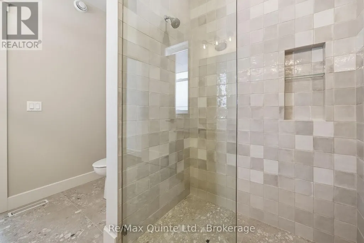
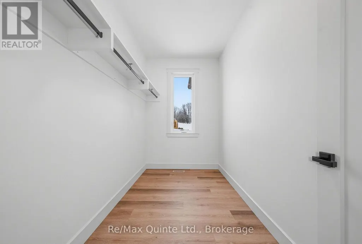
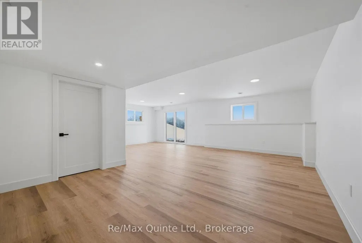
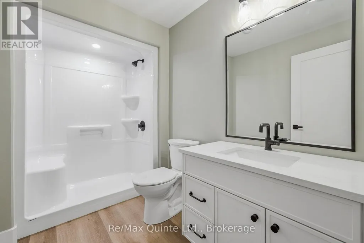
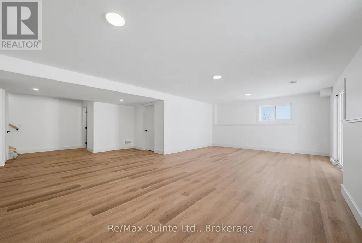
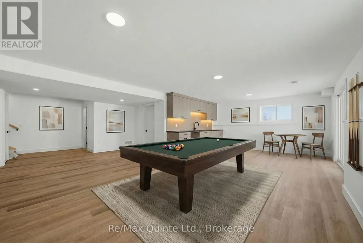
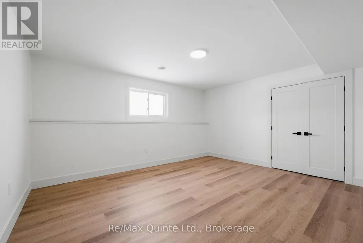
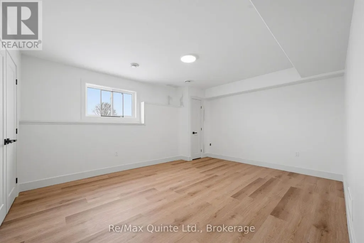
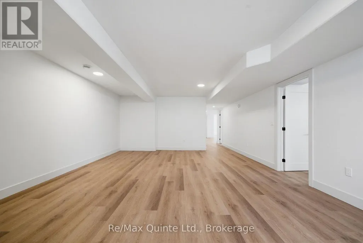
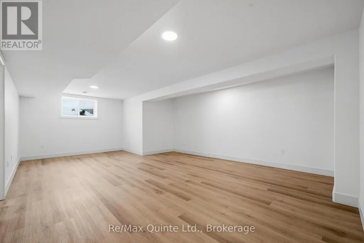
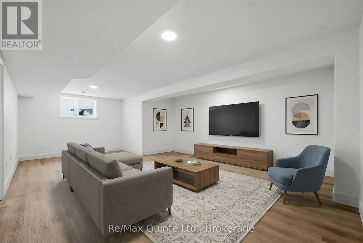
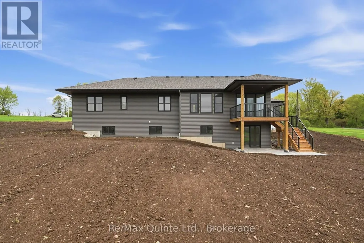
Brand-New completed executive home on Harmony Road. This gorgeous bungalow is on a country lot, offering rural privacy while being only 15 minutes from Belleville. Designed with family living in mind, the home features a bright, open-concept kitchen, dining, and living area with large windows, vaulted ceilings, and patio doors leading to a covered deck. The kitchen is finished with quartz countertops, under-cabinet lighting, and a large walk-in pantry with a sink. The spacious primary suite includes a walk-in closet and a spa-inspired ensuite with double sinks, heated tile floors, a quartz vanity, and a custom tiled shower with a glass enclosure. Two additional bedrooms, a full main bathroom, and a conveniently large mudroom accessed from the 3-car garage. The home includes a private laundry room, set apart in its own space located near the bedrooms. The lower level is designed with an additional bedroom, den/office, full bathroom, and a recreation room with a walkout. With so many advanced features throughout the home, the best way to truly admire them is to see it with your own eyes!
General Features
| Zoning | Rural Residential (RR) |
|---|---|
| Terms | SALE |
| Neighbourhood | Tyendinaga Township |
| Construction Style | Detached |
| Property Sub Type | Single Family |
| jumpId | 29216240 |
| Property Subtype French | Single Family Dwelling |
| Listing Type French | House |
| MLS | X13787938 |
| Appliances | Water Treatment , Garage door opener, Water softener |
| Architectural Style | Bungalow |
| Building Type | House |
| Features | Open space, Carpet Free, Sump Pump |
| Property Type | Single Family |
| Sewer | Septic System |
| Structure Type | Deck, Porch |
Interior Features
| Fireplace | yes |
|---|---|
| Living Area Range | 2000 sqft |
| Bedrooms | 3+1 |
| Basement | Finished |
| Basement Type | Full, N/A |
| Cooling Type | Central air conditioning |
| Foundation Type | Poured Concrete |
| Heating Fuel | Propane |
| Heating Type | Forced air, Heat Pump |
| Beds | 4 |
| Total Baths | 3 |
| Total Baths | 3 |
Exterior Features
| Exterior Finish | Vinyl siding |
|---|---|
| Parking Type | Attached garage, Garage |
Amenities
- Views
- New Construction
- Adult 55+
- Lease To Own
- No Strata Fees
- Furnished
- Primary On Main
- Air Conditioning
- Seller Finance
- Green
- Fixer Upper
- Horse
- Golf
- Fireplace
- Deck
- Garage
- Basement
- Pool

Property vs Single Family Average in K8N 4Z6
Price
In The Neighbourhood
Just Listed
Tyendinaga (Tyendinaga Township)
$ 1,175,000
4452 Blessington Road
Tyendinaga (tyendinaga Township), ON K0K2N0
- Type
- Single Family
- Size
- 2,000 SqFt
- Rooms
- 4 Beds + 3.5 Baths
Listed by: EXIT REALTY ACCELERATION REAL ESTATE, BROKERAGE
Open House
Tyendinaga (Tyendinaga Township)
$ 579,000
6397 Old Highway 2
Tyendinaga (tyendinaga Township), ON K0K3A0
- Type
- Single Family
- Size
- 2,500 SqFt
- Rooms
- 4 Beds + 1.5 Baths
Listed by: Exp Realty
Just Listed
Tyendinaga (Tyendinaga Township)
$ 499,999
210 Mccullough Road
Tyendinaga (tyendinaga Township), ON K0K2N0
- Type
- Single Family
- Size
- 2,000 SqFt
- Rooms
- 3 Beds + 1 Baths
Listed by: Exp Realty
Tyendinaga (Tyendinaga Township)
$ 699,900
2487 Marysville Road
Tyendinaga (tyendinaga Township), ON K0K3A0
- Type
- Single Family
- Size
- 1,500 SqFt
- Rooms
- 4 Beds + 2 Baths
Listed by: Century 21 Lanthorn Real Estate Ltd.
Tyendinaga (Tyendinaga Township)
$ 899,000
3557 Blessington Road
Tyendinaga (tyendinaga Township), ON K0K2N0
- Type
- Single Family
- Size
- 2,000 SqFt
- Rooms
- 5 Beds + 3 Baths
Listed by: The Nook Realty Inc.
Tyendinaga (Tyendinaga Township)
$ 969,900
3346 Marysville Road
Tyendinaga (tyendinaga Township), ON K0K1Y0
- Type
- Single Family
- Size
- 2,000 SqFt
- Rooms
- 3 Beds + 2 Baths
Listed by: Keller Williams Energy Real Estate
Tyendinaga (Tyendinaga Township)
$ 399,000
5064 Blessington Road
Tyendinaga (tyendinaga Township), ON K0K2N0
- Type
- Single Family
- Size
- 1,100 SqFt
- Rooms
- 2 Beds + 1 Baths
Listed by: Exp Realty
Tyendinaga (Tyendinaga Township)
$ 649,900
3526 Harmony Road
Tyendinaga (tyendinaga Township), ON K0K1V0
- Type
- Single Family
- Size
- 2,500 SqFt
- Rooms
- 4 Beds + 2 Baths
Listed by: Royal LePage ProAlliance Realty
Tyendinaga (Tyendinaga Township)
$ 639,900
1745 Lazier Road
Tyendinaga (tyendinaga Township), ON K0K3A0
- Type
- Single Family
- Size
- 2,000 SqFt
- Rooms
- 5 Beds + 2.5 Baths
Listed by: Exp Realty
Tyendinaga (Tyendinaga Township)
$ 599,900
1233 Lazier Road
Tyendinaga (tyendinaga Township), ON K0K3A0
- Type
- Single Family
- Size
- 2,000 SqFt
- Rooms
- 4 Beds + 2.5 Baths
Listed by: Re/Max Hallmark First Group Realty Ltd.
Tyendinaga (Tyendinaga Township)
$ 1,199,000
2572 Blessington Road
Tyendinaga (tyendinaga Township), ON K0K1V0
- Type
- Single Family
- Size
- 3,000 SqFt
- Rooms
- 5 Beds + 3.5 Baths
Listed by: MCCAFFREY REALTY INC., BROKERAGE
Tyendinaga (Tyendinaga Township)
$ 799,000
139 Lazier Road
Tyendinaga (tyendinaga Township), ON K8N4Z6
- Type
- Single Family
- Size
- 2,500 SqFt
- Rooms
- 4 Beds + 1 Baths
Listed by: Re/Max Quinte Ltd.