

Just Listed






Address
4452 Blessington Road, Tyendinaga (Tyendinaga Township), ON
Price
$ 1,175,000
Property Attributes
- ID#X13812938
- TypeSingle Family
- Listing Status Active
- MunicipalityTyendinaga (Tyendinaga Township)
- CityTyendinaga (Tyendinaga Township)
- NeighbourhoodTyendinaga Township
- Postal CodeK0K 2N0
- StyleSingle Family Dwelling
- Price$ 1,175,000
- Bedrooms3+1
- Bathrooms3
- Half Bathrooms1
- Sqr Footage2000
Data Source:
RLP - CREA EN
Property Description
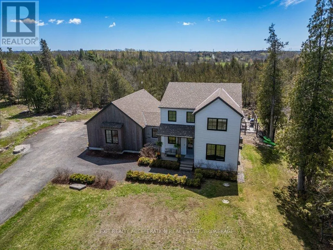
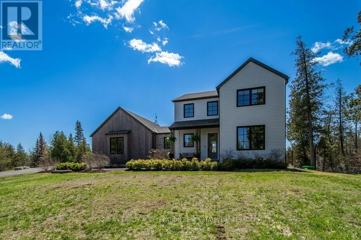
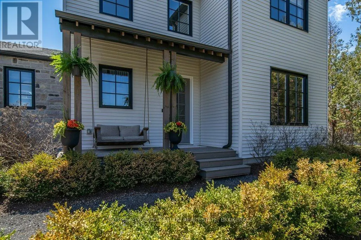
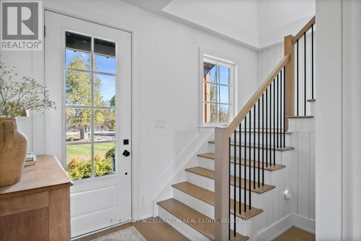
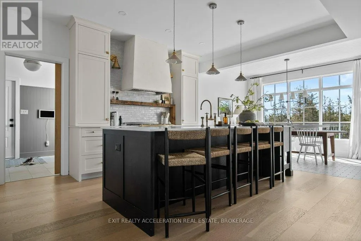
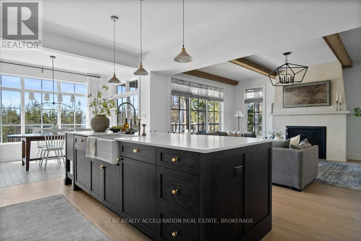
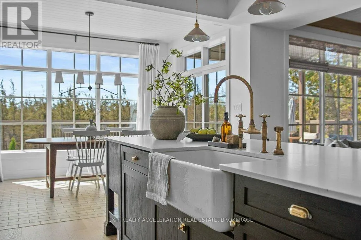
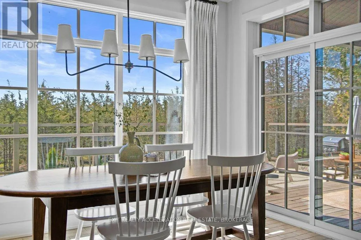
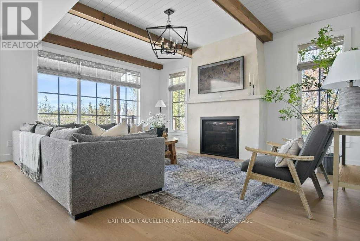
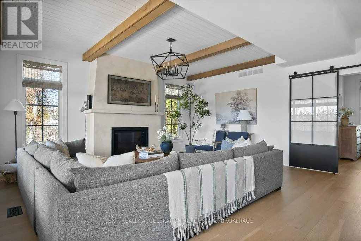
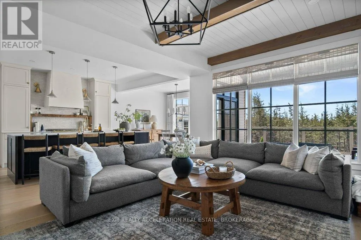
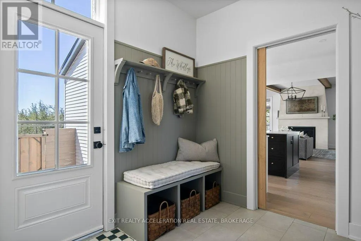
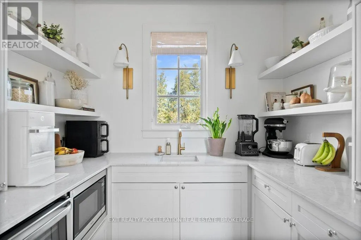
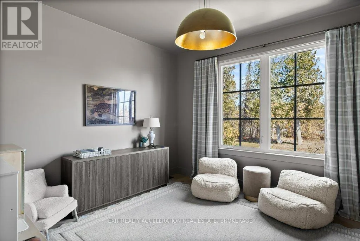
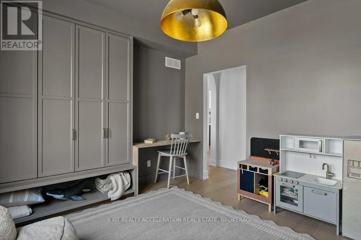
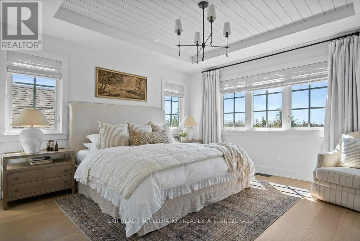
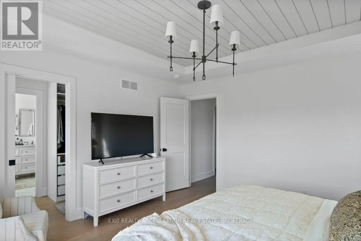
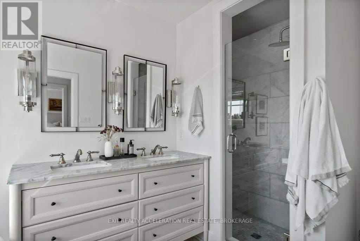
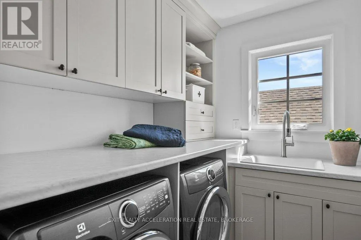
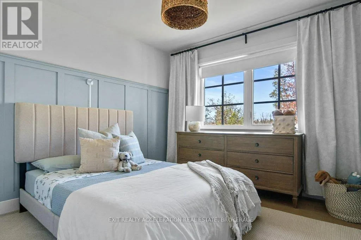
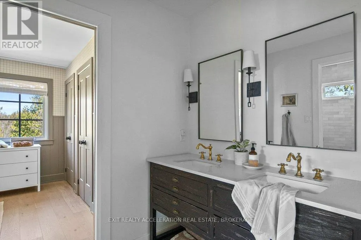
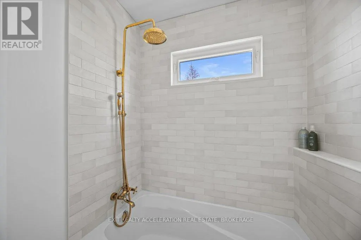
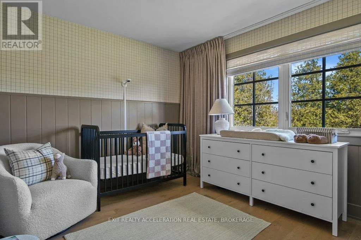
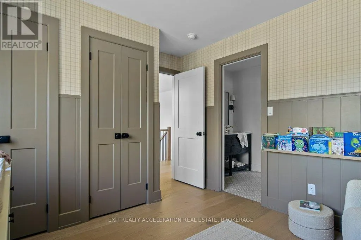
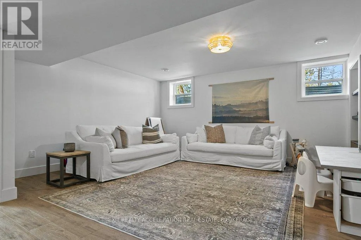
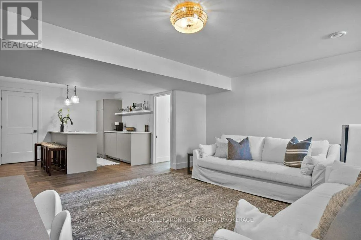
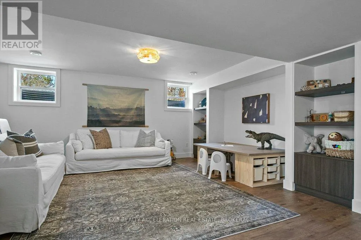
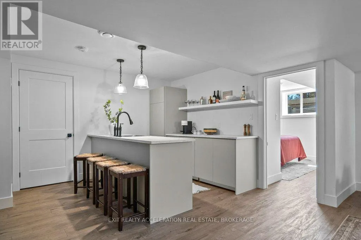
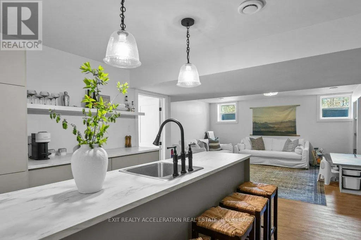
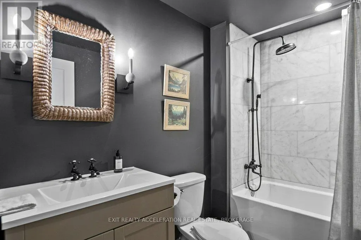
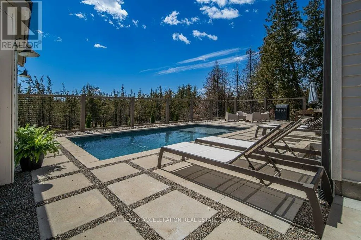
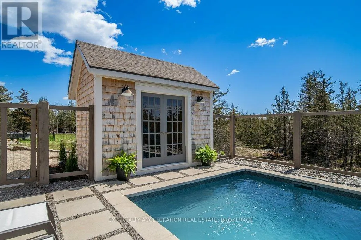
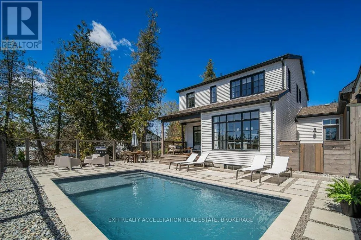
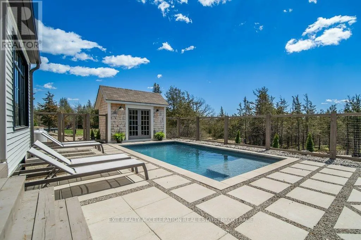
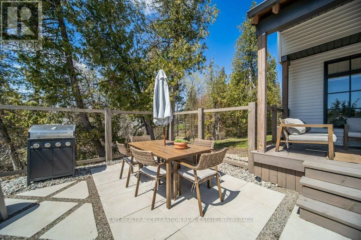
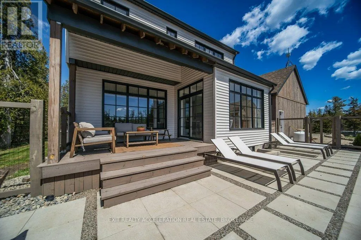
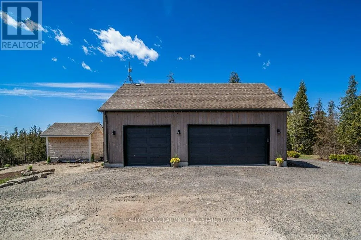
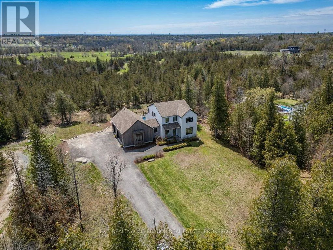
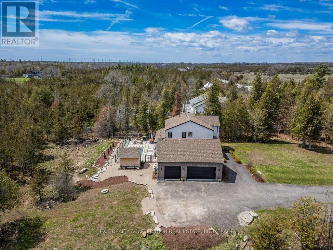
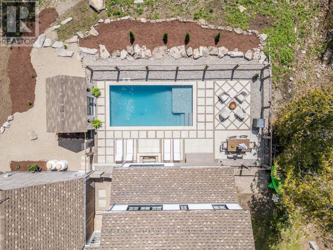
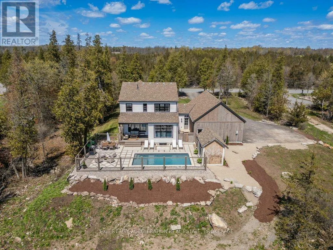
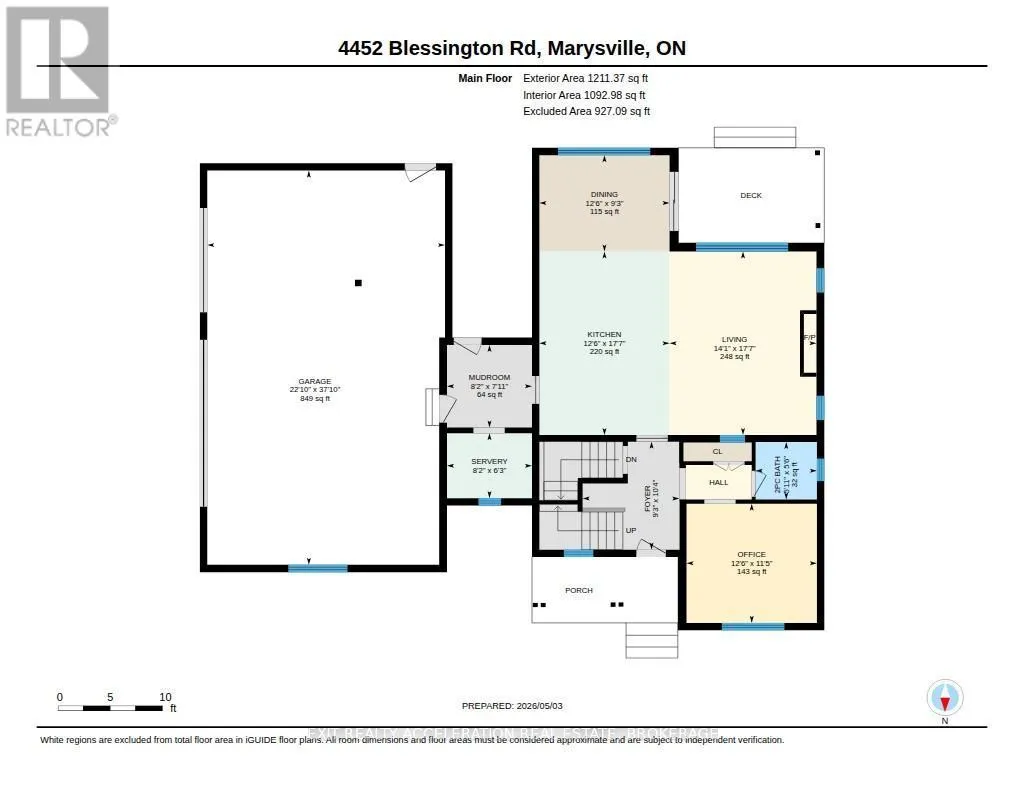
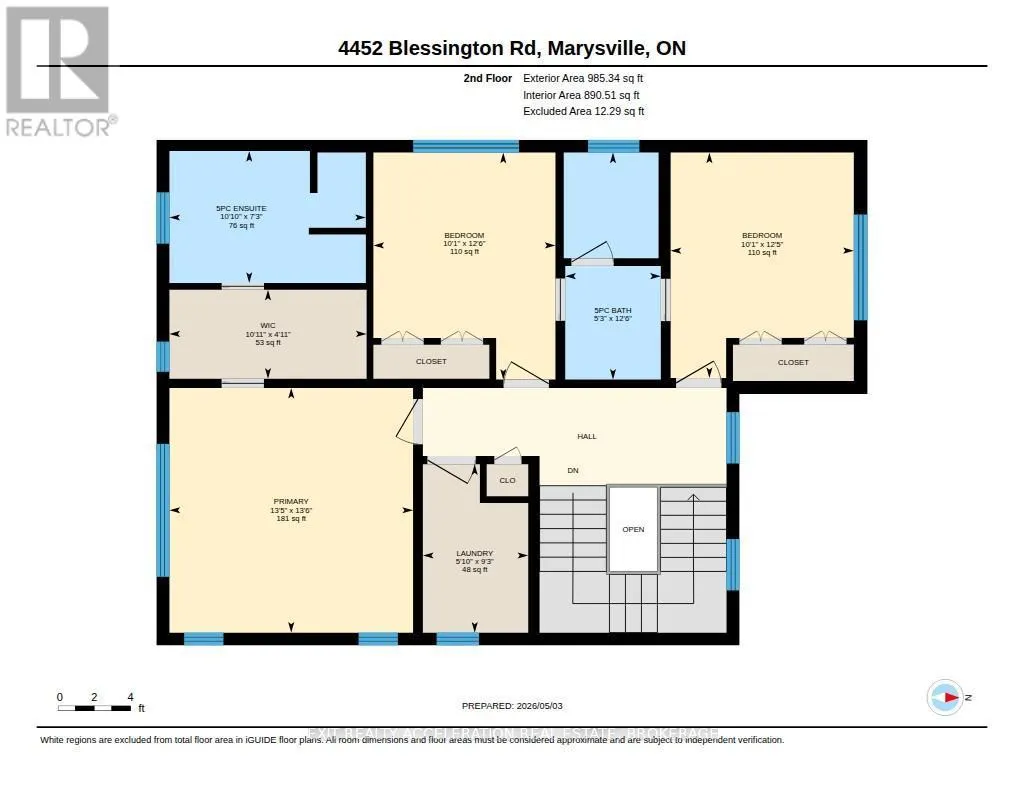
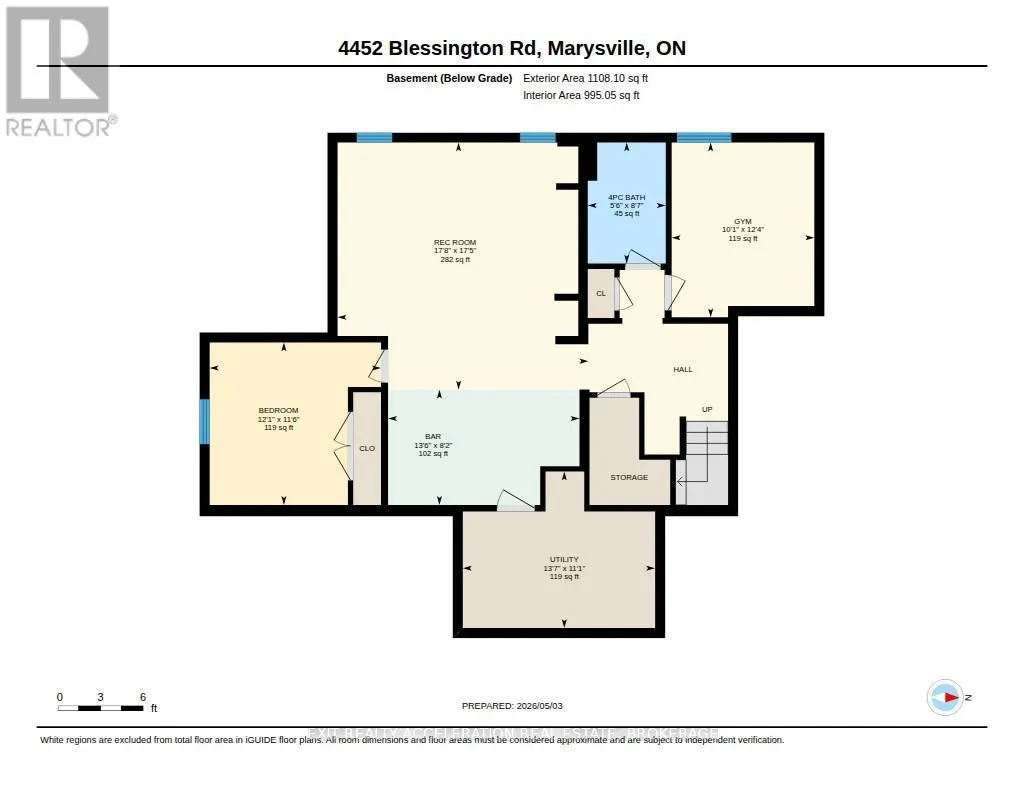
A truly remarkable luxury residence designed for the most discerning buyer, where impeccable craftsmanship, high-end finishes, and timeless elegance come together seamlessly. The chef-inspired kitchen is a standout, beautifully appointed with a premium Italian range, integrated appliances, a separate pantry, Shaw sinks, Rohl fixtures, and a large island perfect for gathering and entertaining. The main floor offers a warm and inviting living room with a fireplace, a private office complete with built-in cabinetry, a convenient powder room, and a well-designed mudroom with access to the impressive three-car garage. Upstairs, the home continues to impress with a luxurious primary suite featuring a walk-in closet and a spa-like ensuite with a Victoria & Albert volcanic ash bathtub. Two additional bedrooms are thoughtfully connected by a Jack and Jill bathroom, while second-floor laundry adds everyday convenience. The fully finished lower level provides incredible flexibility, ideal as an in-law suite or an exceptional entertaining space complete with a wet bar. Outside, the backyard is a private oasis, showcasing an inground pool and expansive patio area overlooking mature trees, offering a serene and secluded setting perfect for relaxing or hosting guests. Located just 5 minutes to the 401, 25 minutes to Picton and close to Belleville and Kingston, this property makes your commute easy.
General Features
| Terms | SALE |
|---|---|
| Neighbourhood | Tyendinaga Township |
| Property Sub Type | Single Family |
| jumpId | 29270822 |
| Property Subtype French | Single Family Dwelling |
| Listing Type French | House |
| MLS | X13812938 |
| Appliances | Dishwasher, Dryer, Garage door opener, Microwave, Stove, Washer, Window Coverings, Refrigerator |
| Building Type | House |
| Features | Wooded area, Country residential, Guest Suite |
| Property Type | Single Family |
| Sewer | Septic System |
| Structure Type | Deck, Porch, Shed |
Interior Features
| Fireplace | yes |
|---|---|
| Living Area Range | 2000 sqft |
| Bedrooms | 3+1 |
| Basement | Finished |
| Basement Type | Full |
| Cooling Type | Central air conditioning |
| Foundation Type | Poured Concrete |
| Heating Fuel | Propane |
| Heating Type | Forced air |
| Beds | 4 |
| Total Baths | 3+1 |
| Total Baths | 3+1 |
| Total Half Baths | 1 |
Exterior Features
| Pool | yes |
|---|---|
| Exterior Finish | Stone, Wood |
| Parking Type | Attached garage, Garage |
Amenities
- Views
- New Construction
- Adult 55+
- Lease To Own
- No Strata Fees
- Furnished
- Primary On Main
- Air Conditioning
- Seller Finance
- Green
- Fixer Upper
- Horse
- Golf
- Fireplace
- Deck
- Garage
- Basement
- Pool

Property vs Single Family Average in K0K 2N0
Price
In The Neighbourhood
Open House
Tyendinaga (Tyendinaga Township)
$ 579,000
6397 Old Highway 2
Tyendinaga (tyendinaga Township), ON K0K3A0
- Type
- Single Family
- Size
- 2,500 SqFt
- Rooms
- 4 Beds + 1.5 Baths
Listed by: Exp Realty
Just Listed
Tyendinaga (Tyendinaga Township)
$ 499,999
210 Mccullough Road
Tyendinaga (tyendinaga Township), ON K0K2N0
- Type
- Single Family
- Size
- 2,000 SqFt
- Rooms
- 3 Beds + 1 Baths
Listed by: Exp Realty
Tyendinaga (Tyendinaga Township)
$ 699,900
2487 Marysville Road
Tyendinaga (tyendinaga Township), ON K0K3A0
- Type
- Single Family
- Size
- 1,500 SqFt
- Rooms
- 4 Beds + 2 Baths
Listed by: Century 21 Lanthorn Real Estate Ltd.
Tyendinaga (Tyendinaga Township)
$ 899,000
3557 Blessington Road
Tyendinaga (tyendinaga Township), ON K0K2N0
- Type
- Single Family
- Size
- 2,000 SqFt
- Rooms
- 5 Beds + 3 Baths
Listed by: The Nook Realty Inc.
Tyendinaga (Tyendinaga Township)
$ 934,900
2501 Harmony Road
Tyendinaga (tyendinaga Township), ON K8N4Z6
- Type
- Single Family
- Size
- 2,000 SqFt
- Rooms
- 4 Beds + 3 Baths
Listed by: Re/Max Quinte Ltd.
Tyendinaga (Tyendinaga Township)
$ 969,900
3346 Marysville Road
Tyendinaga (tyendinaga Township), ON K0K1Y0
- Type
- Single Family
- Size
- 2,000 SqFt
- Rooms
- 3 Beds + 2 Baths
Listed by: Keller Williams Energy Real Estate
Tyendinaga (Tyendinaga Township)
$ 399,000
5064 Blessington Road
Tyendinaga (tyendinaga Township), ON K0K2N0
- Type
- Single Family
- Size
- 1,100 SqFt
- Rooms
- 2 Beds + 1 Baths
Listed by: Exp Realty
Tyendinaga (Tyendinaga Township)
$ 649,900
3526 Harmony Road
Tyendinaga (tyendinaga Township), ON K0K1V0
- Type
- Single Family
- Size
- 2,500 SqFt
- Rooms
- 4 Beds + 2 Baths
Listed by: Royal LePage ProAlliance Realty
Tyendinaga (Tyendinaga Township)
$ 639,900
1745 Lazier Road
Tyendinaga (tyendinaga Township), ON K0K3A0
- Type
- Single Family
- Size
- 2,000 SqFt
- Rooms
- 5 Beds + 2.5 Baths
Listed by: Exp Realty
Tyendinaga (Tyendinaga Township)
$ 599,900
1233 Lazier Road
Tyendinaga (tyendinaga Township), ON K0K3A0
- Type
- Single Family
- Size
- 2,000 SqFt
- Rooms
- 4 Beds + 2.5 Baths
Listed by: Re/Max Hallmark First Group Realty Ltd.
Tyendinaga (Tyendinaga Township)
$ 1,199,000
2572 Blessington Road
Tyendinaga (tyendinaga Township), ON K0K1V0
- Type
- Single Family
- Size
- 3,000 SqFt
- Rooms
- 5 Beds + 3.5 Baths
Listed by: MCCAFFREY REALTY INC., BROKERAGE
Tyendinaga (Tyendinaga Township)
$ 799,000
139 Lazier Road
Tyendinaga (tyendinaga Township), ON K8N4Z6
- Type
- Single Family
- Size
- 2,500 SqFt
- Rooms
- 4 Beds + 1 Baths
Listed by: Re/Max Quinte Ltd.