

Open House Sat, Sep 26th 12:00 PM - 01:30 PM



Address
729 Foxboro-stirling Road, Quinte West (Sidney Ward), ON
Price
$ 699,900
Open House Sat, Sep 26th 12:00 PM - 01:30 PM
Property Attributes
- ID#X13785802
- TypeSingle Family
- Listing Status Active
- MunicipalityQuinte West (Sidney Ward)
- CityQuinte West (Sidney Ward)
- NeighbourhoodSidney Ward
- Postal CodeK0K 2B0
- StyleSingle Family Dwelling
- Price$ 699,900
- Bedrooms4
- Bathrooms2
- Half Bathrooms0
- Sqr Footage5000
Data Source:
RLP - CREA EN
Property Description
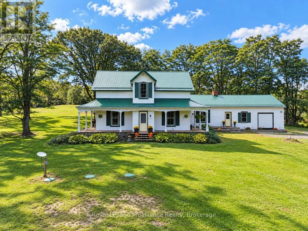
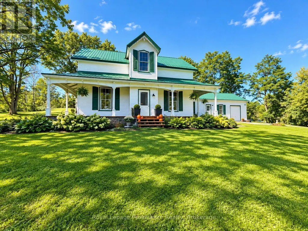
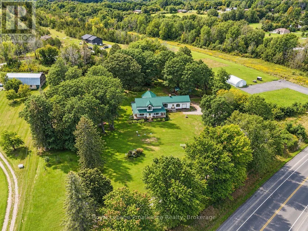
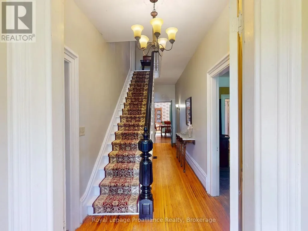
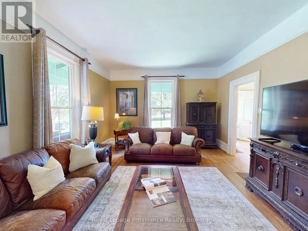
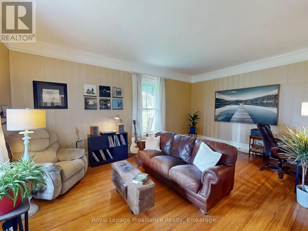
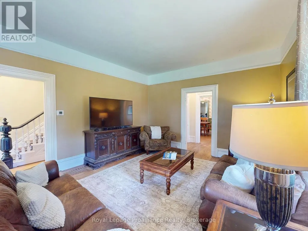
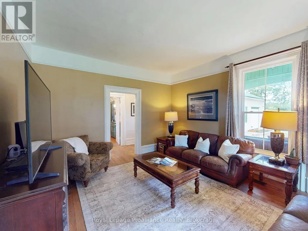
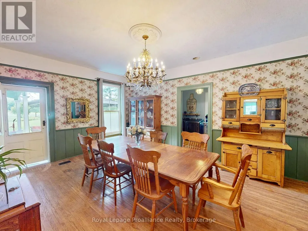
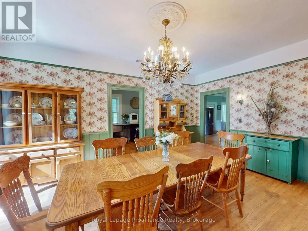
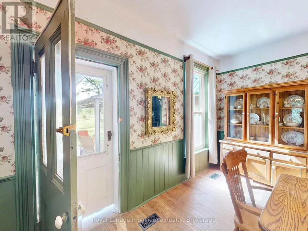
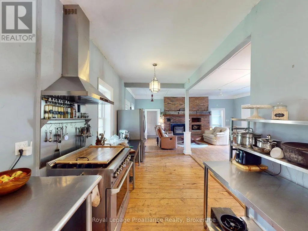
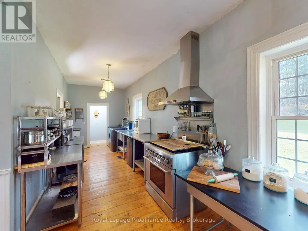
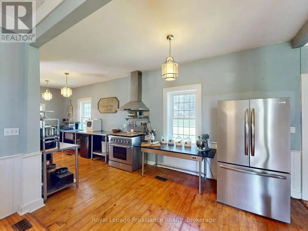
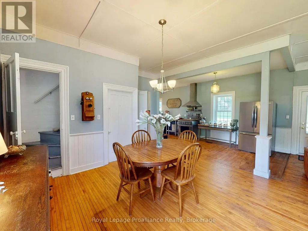
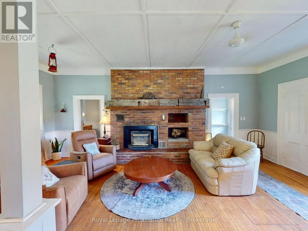
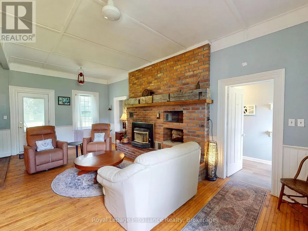
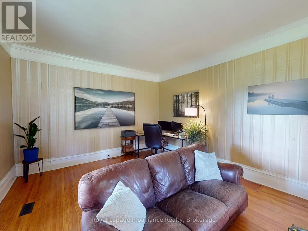
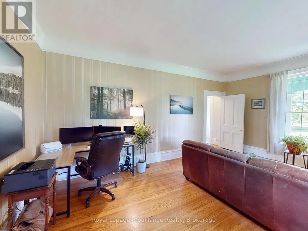
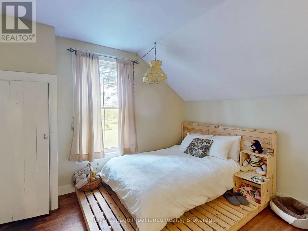
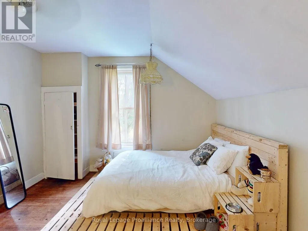
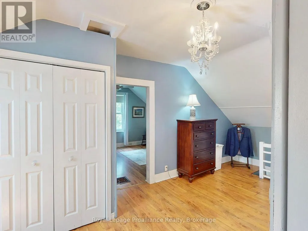
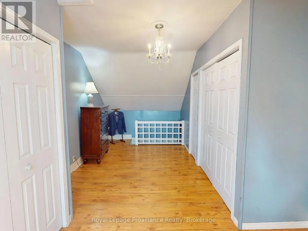
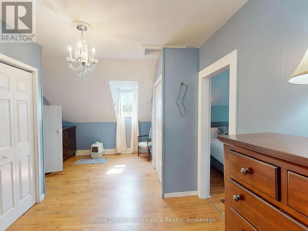
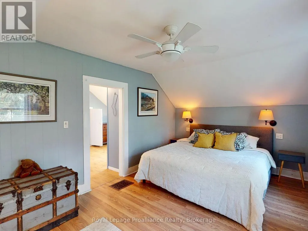
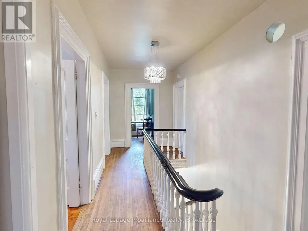
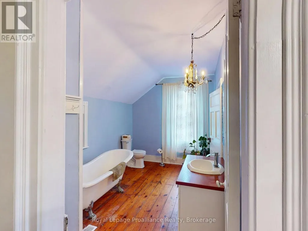
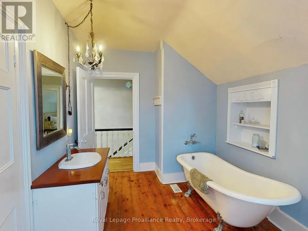
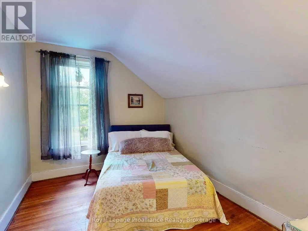
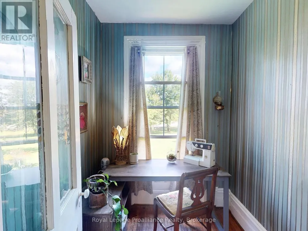
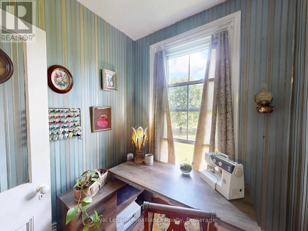
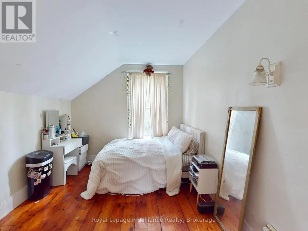
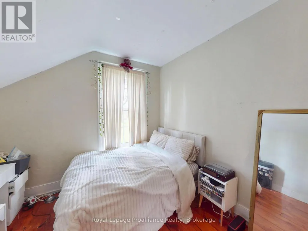
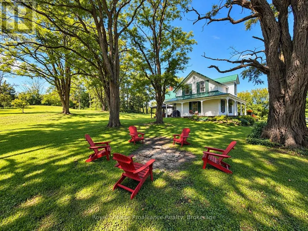
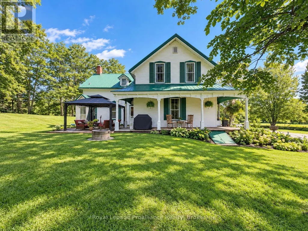
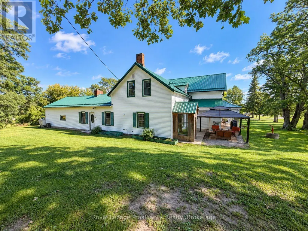
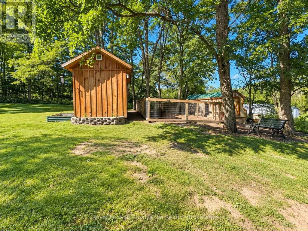
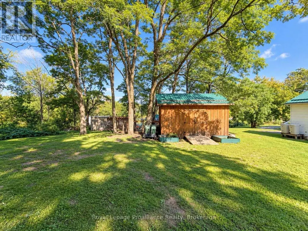
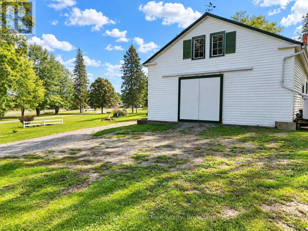
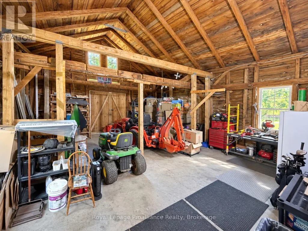
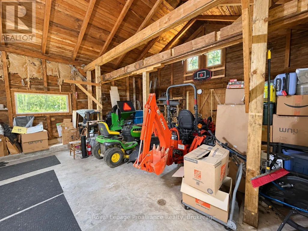
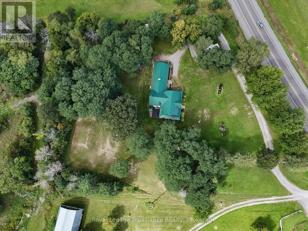
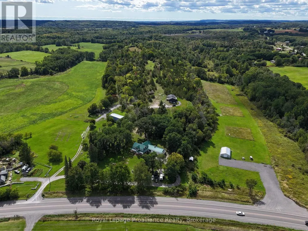
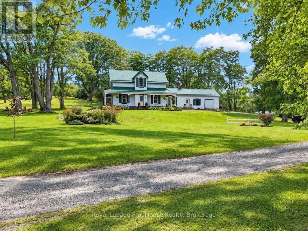
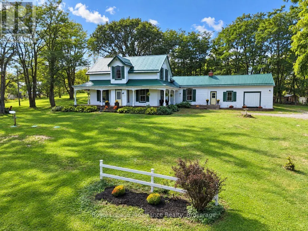
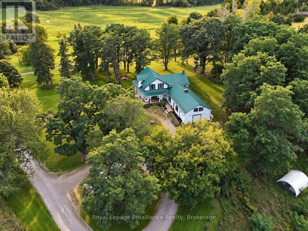
Some homes have history. This one has a name.Known as The Vanderwater House, this remarkable 4-bedroom, 2-bathroom home is believed to date back to approximately 1819, carrying more than two centuries of character within its walls. Named for Colonel Vanderwater, namesake of the nearby Vanderwater Conservation Area, it offers the romance of country living while keeping you just 15 minutes from town and Highway 401.Set on just under 2 acres, the classic white exterior, wraparound porch and striking green metal roof make an unforgettable first impression. Inside, wide plank and hardwood floors, soaring ceilings, substantial trim, an ornate staircase, vintage chandeliers and a clawfoot tub tell the story of a home that simply couldn't be recreated today.Generous living and gathering spaces are filled with personality, while the expansive kitchen adds an unexpected edge with stainless steel work surfaces, a substantial range and commercial-inspired character. A wood-burning fireplace brings warmth to spaces that feel collected over generations.The attached carriage house adds another layer of character, with soaring timber framing, original wood construction and garage access, offering space for storage, hobbies or a workshop.Outside, the property feels like its own little world. Spend slow mornings on the porch, summer evenings around the fire beneath black locust trees, or gather on the patio with nearly two acres of space to roam. A hobby shed and chicken coop add to the charm and possibility.While its soul belongs to another era, thoughtful improvements include a high-efficiency natural gas furnace (2024), septic system, plumbing upgrades and electrical panel (2025), hot water tank and main-floor plumbing (2023), plus insulation upgrades and metal roof (2019).Historic, unexpected and full of stories. Country living without disappearing into the country, and a rare opportunity to become the next owner of a home that has been standing more than 200 years.
General Features
| Terms | SALE |
|---|---|
| Neighbourhood | Sidney Ward |
| Construction Style | Detached |
| Property Sub Type | Single Family |
| jumpId | 29216908 |
| Property Subtype French | Single Family Dwelling |
| Listing Type French | House |
| MLS | X13785802 |
| Appliances | Dryer, Hood Fan, Stove, Washer, Refrigerator |
| Building Type | House |
| Features | Irregular lot size |
| Property Type | Single Family |
| Sewer | Septic System |
Interior Features
| Fireplace | yes |
|---|---|
| Living Area Range | 5000 sqft |
| Bedrooms | 4 |
| Basement | Unfinished |
| Basement Type | N/A |
| Cooling Type | None |
| Foundation Type | Stone |
| Heating Fuel | Natural gas |
| Heating Type | Forced air |
| Beds | 4 |
| Total Baths | 2 |
| Total Baths | 2 |
Exterior Features
| Exterior Finish | Vinyl siding |
|---|---|
| Parking Type | Attached garage, Garage |
Amenities
- Views
- New Construction
- Adult 55+
- Lease To Own
- No Strata Fees
- Furnished
- Primary On Main
- Air Conditioning
- Seller Finance
- Green
- Fixer Upper
- Horse
- Golf
- Fireplace
- Deck
- Garage
- Basement
- Pool

Property vs Single Family Average in K0K 2B0
Price
In The Neighbourhood
Just Listed
Quinte West (Sidney Ward)
$ 384,900
106 Whites Road
Quinte West (sidney Ward), ON K8V5P5
- Type
- Single Family
- Size
- 1,100 SqFt
- Rooms
- 4 Beds + 1 Baths
Listed by: Re/Max Quinte Ltd.
Just Listed
Quinte West
$ 699,000
178 Roblin Road
Quinte West, ON K8N4Z5
- Type
- Single Family
- Size
- 2,500 SqFt
- Rooms
- 5 Beds + 1.5 Baths
Listed by: Royal LePage Frank Real Estate
Just Listed
Quinte West (Sidney Ward)
$ 1,195,000
52 Oak Ridge Drive
Quinte West (sidney Ward), ON K0K3E0
- Type
- Single Family
- Size
- 2,000 SqFt
- Rooms
- 5 Beds + 3 Baths
Listed by: Royal LePage ProAlliance Realty
Open House
Quinte West (Sidney Ward)
$ 950,000
254 Airport Road
Quinte West (sidney Ward), ON K0K3E0
- Type
- Single Family
- Size
- 2,500 SqFt
- Rooms
- 3 Beds + 2 Baths
Listed by: Royal LePage ProAlliance Realty
Just Listed
Quinte West
$ 689,000
719 Old Highway 2 N/a Road
Quinte West, ON K8V5P5
- Type
- Single Family
- Size
- 2,000 SqFt
- Rooms
- 6 Beds + 4 Baths
Listed by: RE/MAX COMMUNITY REALTY INC.
Just Listed
Quinte West
$ 2,300
326 Glen Miller Road
Quinte West, ON K8V5P8
- Type
- Single Family
- Size
- 1,500 SqFt
- Rooms
- 2 Beds + 2 Baths
Listed by: RE/MAX COMMUNITY REALTY INC.
Just Listed
Quinte West (Sidney Ward)
$ 554,900
615 Hamilton Road
Quinte West (sidney Ward), ON K8N4Z5
- Type
- Single Family
- Size
- 1,500 SqFt
- Rooms
- 4 Beds + 2 Baths
Listed by: Keller Williams Energy Real Estate
Quinte West (Sidney Ward)
$ 1,000,000
684 Gallivan Road
Quinte West (sidney Ward), ON K0K3E0
- Type
- Single Family
- Size
- 2,500 SqFt
- Rooms
- 5 Beds + 3 Baths
Listed by: Royal LePage ProAlliance Realty
Quinte West (Sidney Ward)
$ 1,498,000
439 Oak Lake Road
Quinte West (sidney Ward), ON K0K3E0
- Type
- Single Family
- Size
- 5,000 SqFt
- Rooms
- 5 Beds + 3.5 Baths
Listed by: Royal LePage ProAlliance Realty
Quinte West (Sidney Ward)
$ 759,900
136 Bernard Long Road
Quinte West (sidney Ward), ON K8P5V6
- Type
- Single Family
- Size
- 2,500 SqFt
- Rooms
- 3 Beds + 2.5 Baths
Listed by: Re/Max Quinte Ltd.
Quinte West (Sidney Ward)
$ 585,000
19 Country Club Drive
Quinte West (sidney Ward), ON K8R1B4
- Type
- Single Family
- Size
- 2,000 SqFt
- Rooms
- 4 Beds + 2 Baths
Listed by: Re/Max Quinte Ltd.
Quinte West
$ 949,900
1006 Rosebush Road
Quinte West, ON K0K2C0
- Type
- Single Family
- Size
- 1,500 SqFt
- Rooms
- 4 Beds + 3.5 Baths
Listed by: RIGHT AT HOME REALTY