

Just Listed



Address
19 Country Club Drive, Quinte West (Sidney Ward), ON
Price
$ 585,000
Property Attributes
- ID#X13797068
- TypeSingle Family
- Listing Status Active
- MunicipalityQuinte West (Sidney Ward)
- CityQuinte West (Sidney Ward)
- NeighbourhoodSidney Ward
- Postal CodeK8R 1B4
- StyleSingle Family Dwelling
- Price$ 585,000
- Bedrooms4
- Bathrooms1
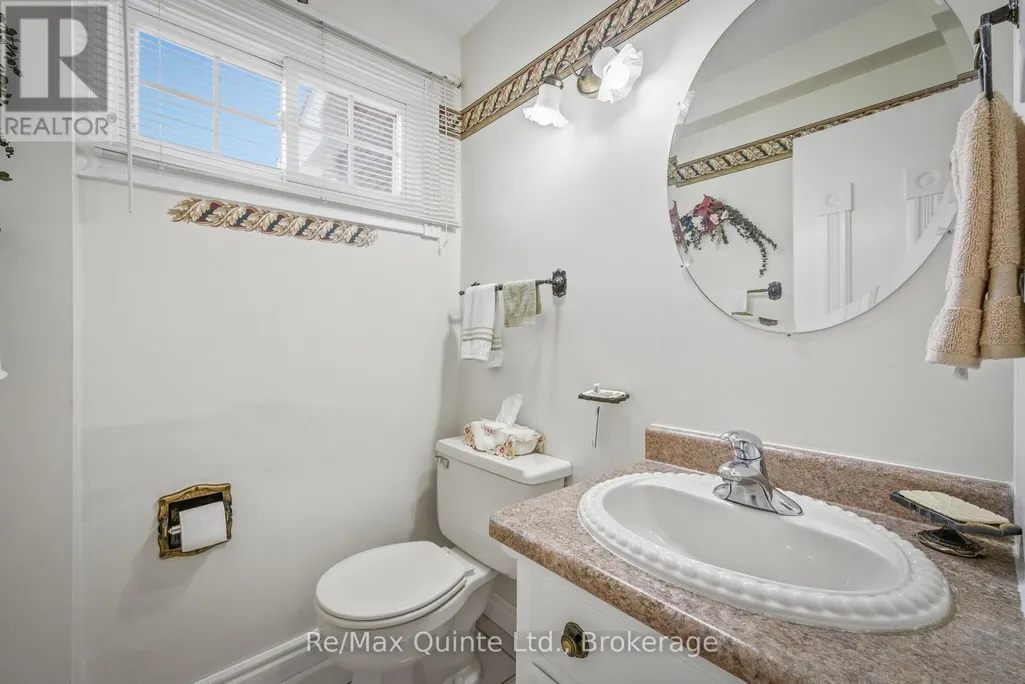
- Half Bathrooms2
- Sqr Footage2000
Data Source:
RLP - CREA EN
Property Description
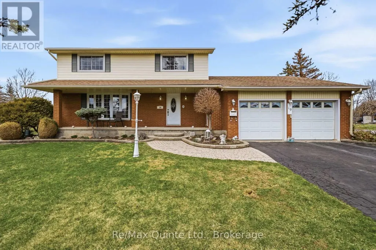
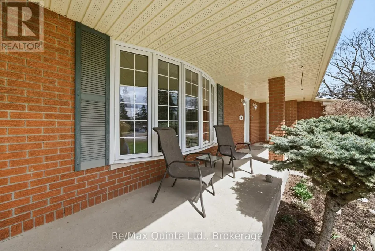
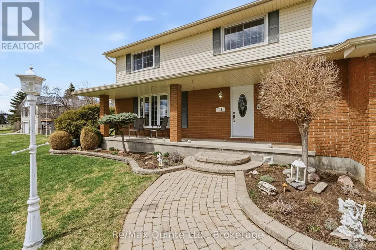
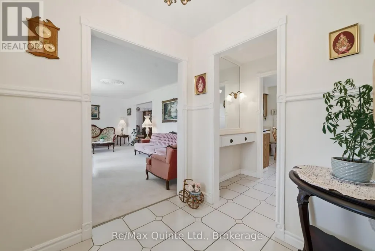
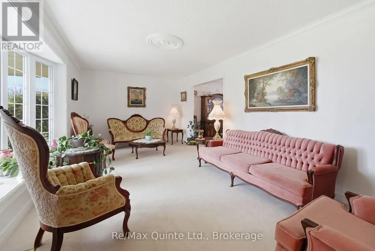
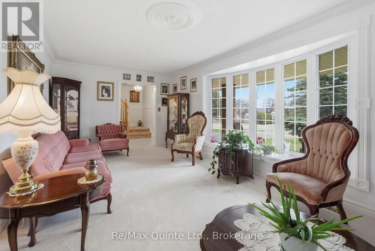
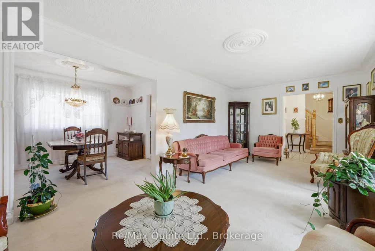
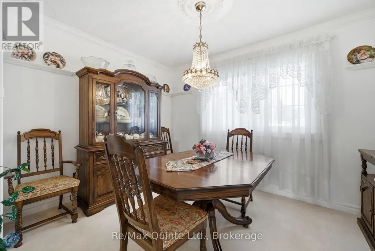
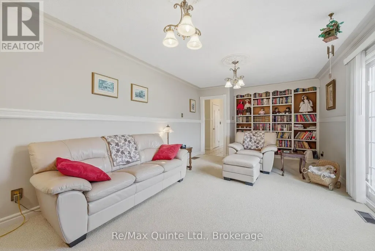
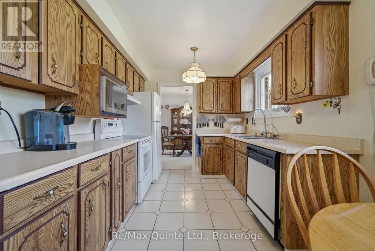
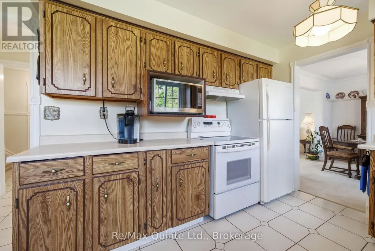
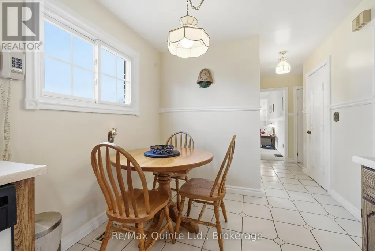
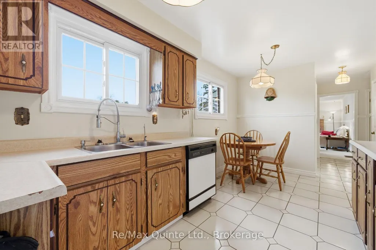
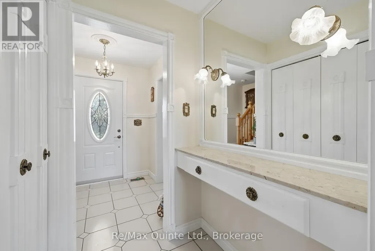
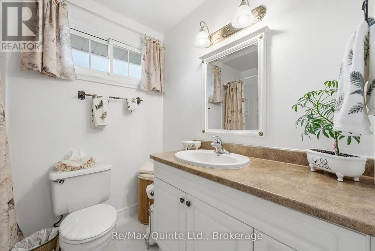
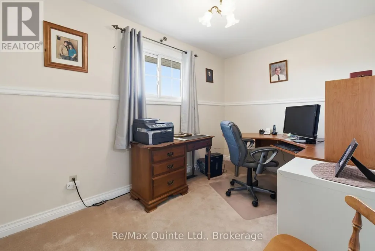
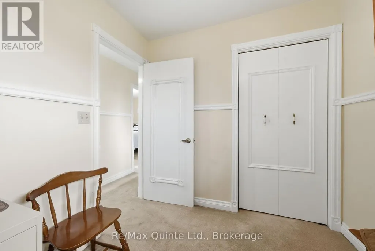
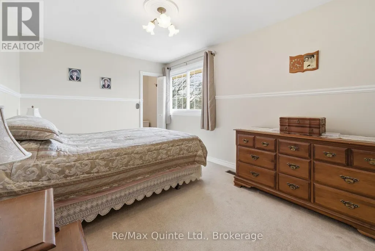
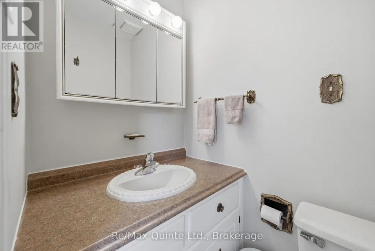
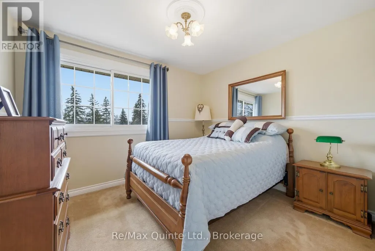
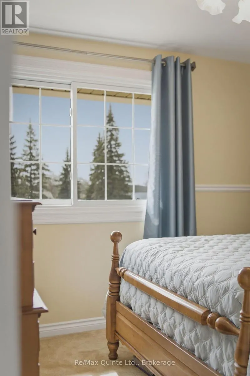
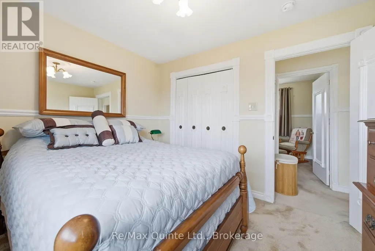
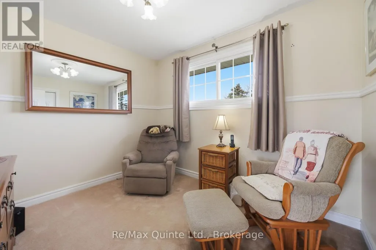
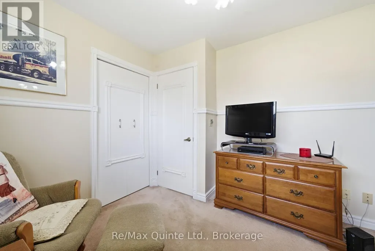
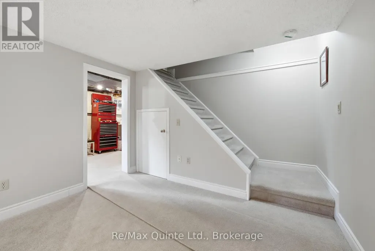
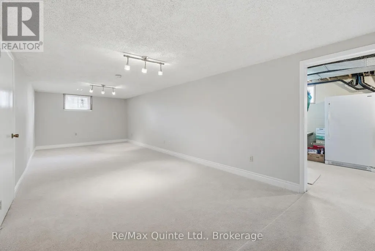
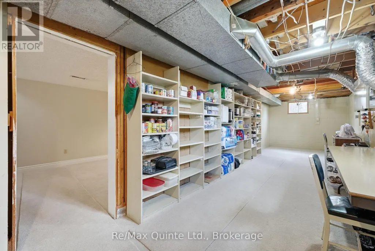
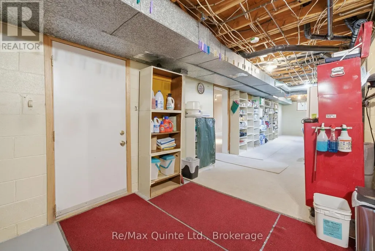
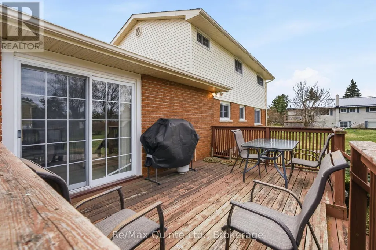
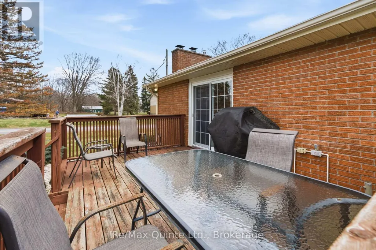
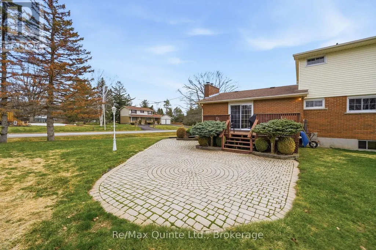
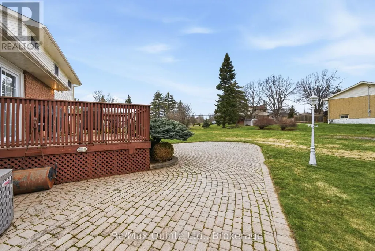
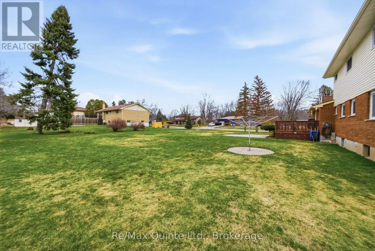
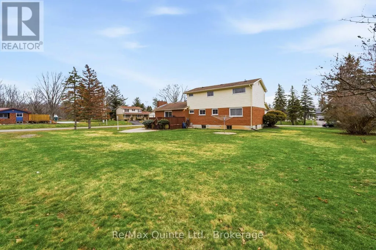
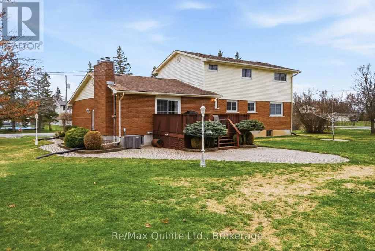
Escape to the peaceful setting of Country Club Village, a sought-after community where quiet, tree-lined streets, fresh air, and a strong sense of neighborhood charm welcome you home just minutes from Trenton and Belleville. Life naturally moves at a gentler, more relaxing pace here, yet with convenient Highway 401 access right around the corner, city amenities, regional shopping, and commuting options are always within easy reach. Situated on a rare and generous double lot, this beautifully built two-story residence blends everyday comfort with functional family design. The main level welcomes you with an open and fluid floor plan created for both effortless daily living and seamless entertaining. At the heart of the home sits an inviting eat-in kitchen ideal for casual morning coffees and weekend brunches, paired with a formal dining room made for hosting holiday gatherings and intimate dinners. The sun-drenched living room offers a bright, versatile space for receiving guests, while the adjacent main-floor family room provides a cozy haven to relax at the end of the day. Step through the patio doors onto the deck and patio to enjoy outdoor dining, summer BBQs, evening sunsets, and a sprawling yard where kids and pets have endless space to play freely. Upstairs, the home features four spacious, light-filled bedrooms conveniently grouped together on the same level-offering privacy, comfort, and peace of mind for growing families. The finished lower level expands your living options even further, complete with a large recreation room, dedicated workshop and hobby areas, laundry room, and a generous cold storage cellar. For added convenience, enjoy direct interior access to the attached double-car garage from both the main level and the basement. Complete with 5 appliances included and ready for immediate enjoyment, this property offers an exceptional combination of space, character, and location.
General Features
| Terms | SALE |
|---|---|
| Neighbourhood | Sidney Ward |
| Construction Style | Detached |
| Property Sub Type | Single Family |
| jumpId | 29239136 |
| Property Subtype French | Single Family Dwelling |
| Listing Type French | House |
| MLS | X13797068 |
| Appliances | Garage door opener remote, Blinds, Dishwasher, Dryer, Garage door opener, Hood Fan, Stove, Washer, Refrigerator |
| Building Type | House |
| Features | Level lot, Flat site, Level |
| Property Type | Single Family |
| Sewer | Septic System |
| Structure Type | Deck, Patio(s) |
Interior Features
| Fireplace | yes |
|---|---|
| Living Area Range | 2000 sqft |
| Bedrooms | 4 |
| Basement | Finished |
| Basement Type | N/A, Full, N/A, N/A |
| Cooling Type | Central air conditioning |
| Foundation Type | Block |
| Heating Fuel | Natural gas |
| Heating Type | Forced air |
| Beds | 4 |
| Total Baths | 1+2 |
| Total Baths | 1+2 |
| Total Half Baths | 2 |
Exterior Features
| Exterior Finish | Brick, Vinyl siding |
|---|---|
| Parking Type | Attached garage, Garage |
Amenities
- Views
- New Construction
- Adult 55+
- Lease To Own
- No Strata Fees
- Furnished
- Primary On Main
- Air Conditioning
- Seller Finance
- Green
- Fixer Upper
- Horse
- Golf
- Fireplace
- Deck
- Garage
- Basement
- Pool

Property vs Single Family Average in K8R 1B4
Price
In The Neighbourhood
Just Listed
Quinte West (Sidney Ward)
$ 1,195,000
52 Oak Ridge Drive
Quinte West (sidney Ward), ON K0K3E0
- Type
- Single Family
- Size
- 2,000 SqFt
- Rooms
- 5 Beds + 3 Baths
Listed by: Royal LePage ProAlliance Realty
Open House
Quinte West (Sidney Ward)
$ 950,000
254 Airport Road
Quinte West (sidney Ward), ON K0K3E0
- Type
- Single Family
- Size
- 2,500 SqFt
- Rooms
- 3 Beds + 2 Baths
Listed by: Royal LePage ProAlliance Realty
Just Listed
Quinte West
$ 689,000
719 Old Highway 2 N/a Road
Quinte West, ON K8V5P5
- Type
- Single Family
- Size
- 2,000 SqFt
- Rooms
- 6 Beds + 4 Baths
Listed by: RE/MAX COMMUNITY REALTY INC.
Just Listed
Quinte West
$ 2,300
326 Glen Miller Road
Quinte West, ON K8V5P8
- Type
- Single Family
- Size
- 1,500 SqFt
- Rooms
- 2 Beds + 2 Baths
Listed by: RE/MAX COMMUNITY REALTY INC.
Just Listed
Quinte West (Sidney Ward)
$ 554,900
615 Hamilton Road
Quinte West (sidney Ward), ON K8N4Z5
- Type
- Single Family
- Size
- 1,500 SqFt
- Rooms
- 4 Beds + 2 Baths
Listed by: Keller Williams Energy Real Estate
Just Listed
Quinte West (Sidney Ward)
$ 1,000,000
684 Gallivan Road
Quinte West (sidney Ward), ON K0K3E0
- Type
- Single Family
- Size
- 2,500 SqFt
- Rooms
- 5 Beds + 3 Baths
Listed by: Royal LePage ProAlliance Realty
Just Listed
Quinte West (Sidney Ward)
$ 1,498,000
439 Oak Lake Road
Quinte West (sidney Ward), ON K0K3E0
- Type
- Single Family
- Size
- 5,000 SqFt
- Rooms
- 5 Beds + 3.5 Baths
Listed by: Royal LePage ProAlliance Realty
Just Listed
Quinte West (Sidney Ward)
$ 759,900
136 Bernard Long Road
Quinte West (sidney Ward), ON K8P5V6
- Type
- Single Family
- Size
- 2,500 SqFt
- Rooms
- 3 Beds + 2.5 Baths
Listed by: Re/Max Quinte Ltd.
Just Listed
Quinte West
$ 949,900
1006 Rosebush Road
Quinte West, ON K0K2C0
- Type
- Single Family
- Size
- 1,500 SqFt
- Rooms
- 4 Beds + 3.5 Baths
Listed by: RIGHT AT HOME REALTY
Just Listed
Quinte West (Sidney Ward)
$ 234,900
25 - 529 Old Highway 2
Quinte West (sidney Ward), ON K8V5P5
- Type
- Single Family
- Size
- 699 SqFt
- Rooms
- 2 Beds + 1 Baths
Listed by: Royal Heritage Realty Ltd.
Quinte West (Sidney Ward)
$ 210,000
63 - 63 Whites Road
Quinte West (sidney Ward), ON K8V5P5
- Type
- Single Family
- Size
- 1,100 SqFt
- Rooms
- 3 Beds + 1 Baths
Listed by: Exit Realty Group
Open House
Quinte West (Sidney Ward)
$ 699,900
729 Foxboro-stirling Road
Quinte West (sidney Ward), ON K0K2B0
- Type
- Single Family
- Size
- 5,000 SqFt
- Rooms
- 4 Beds + 2 Baths
Listed by: Royal LePage ProAlliance Realty