

Just Listed


Address
52 Oak Ridge Drive, Quinte West (Sidney Ward), ON
Price
$ 1,195,000
Property Attributes
- ID#X13815394
- TypeSingle Family
- Listing Status Active
- MunicipalityQuinte West (Sidney Ward)
- CityQuinte West (Sidney Ward)
- NeighbourhoodSidney Ward
- Postal CodeK0K 3E0
- StyleSingle Family Dwelling
- Price$ 1,195,000
- Bedrooms3+2
- Bathrooms3
- Half Bathrooms0
- Sqr Footage2000
Data Source:
RLP - CREA EN
Property Description
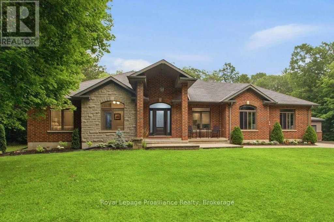
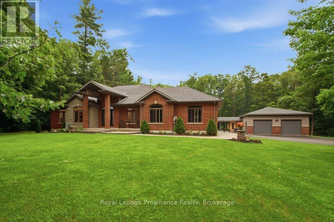
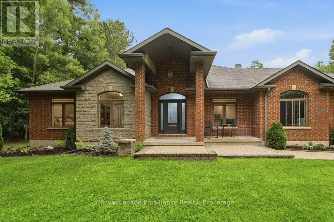
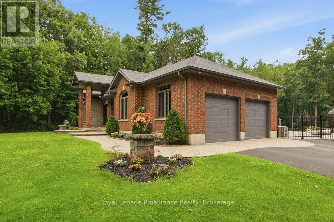
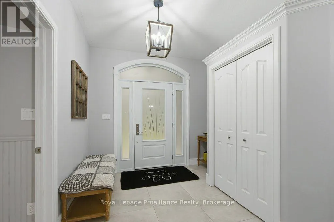
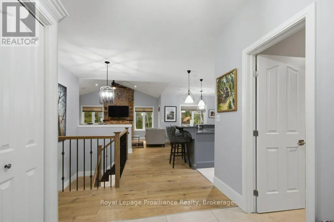
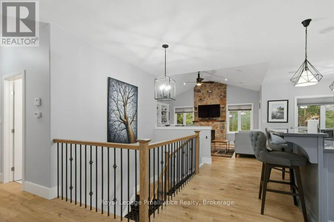
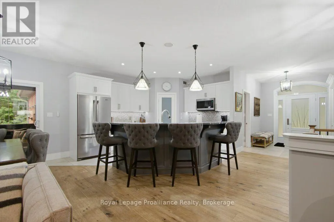
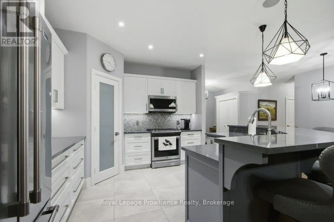
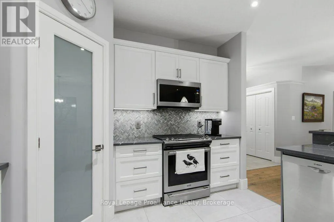
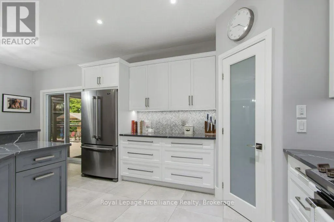
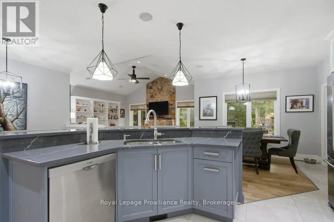
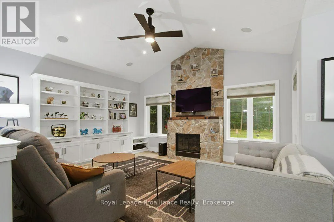
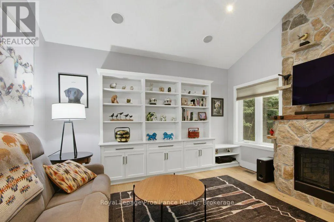
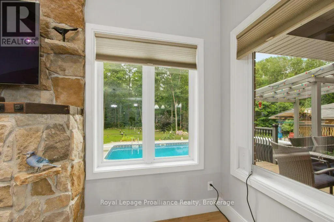
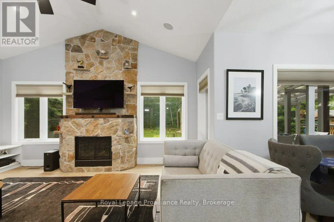
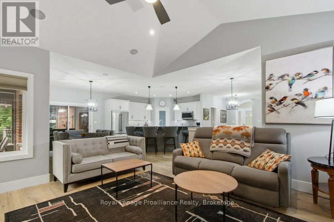
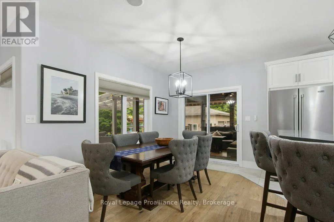
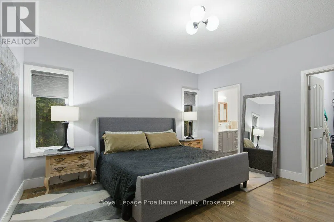
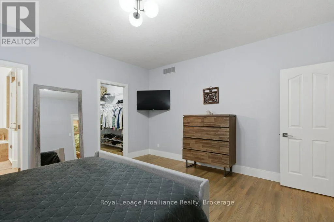
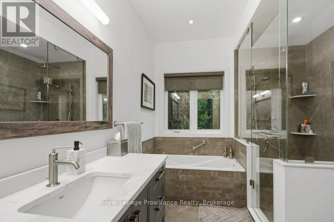
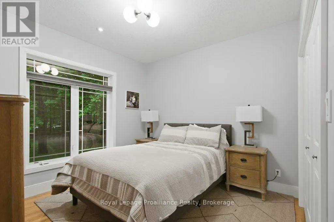
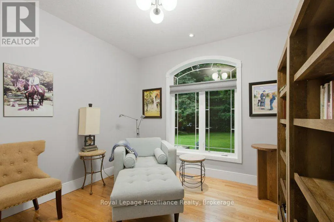
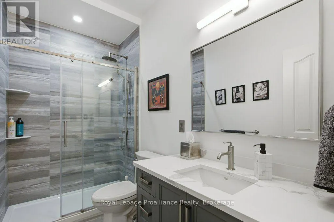
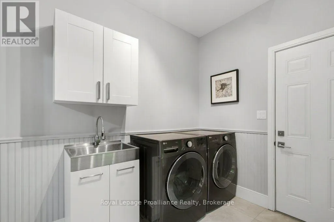
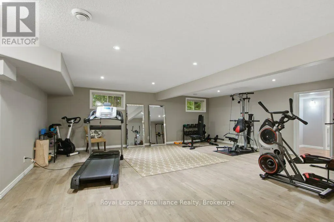
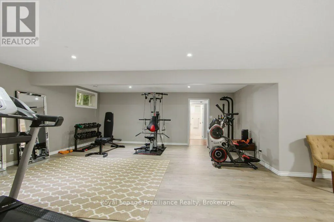
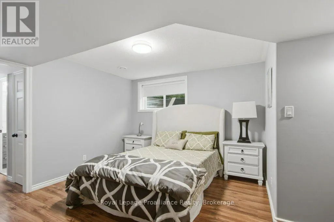
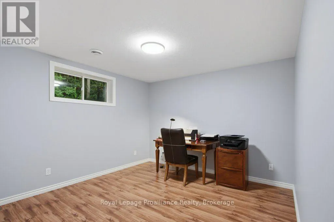
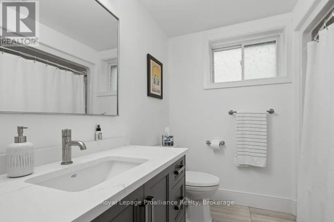
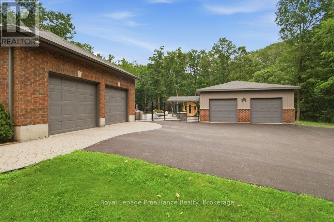
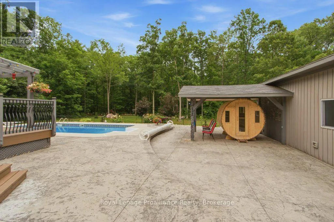
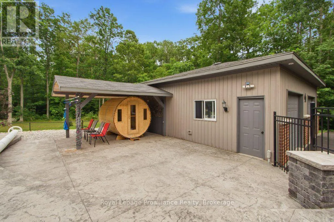
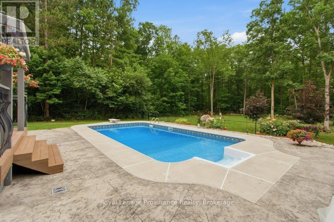
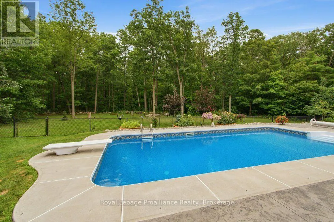
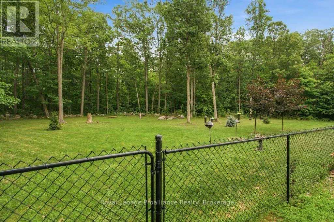
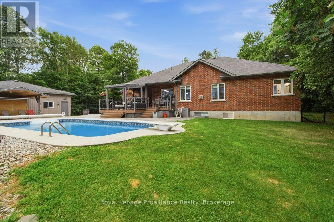
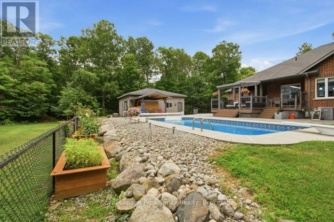
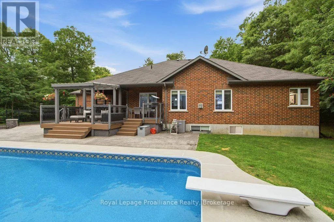
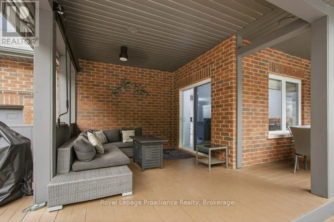
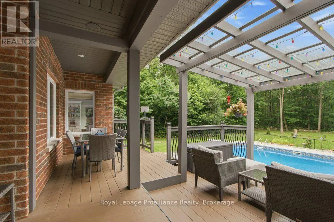
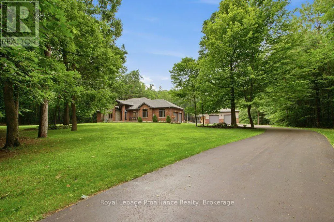
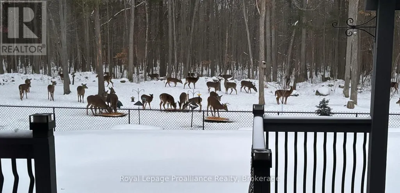
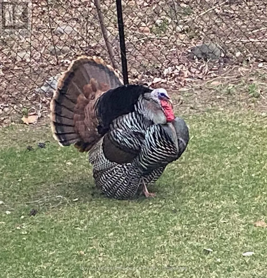
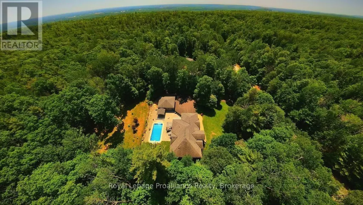
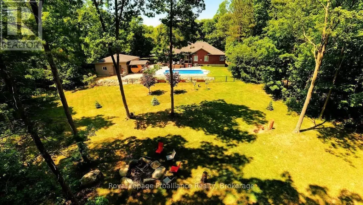
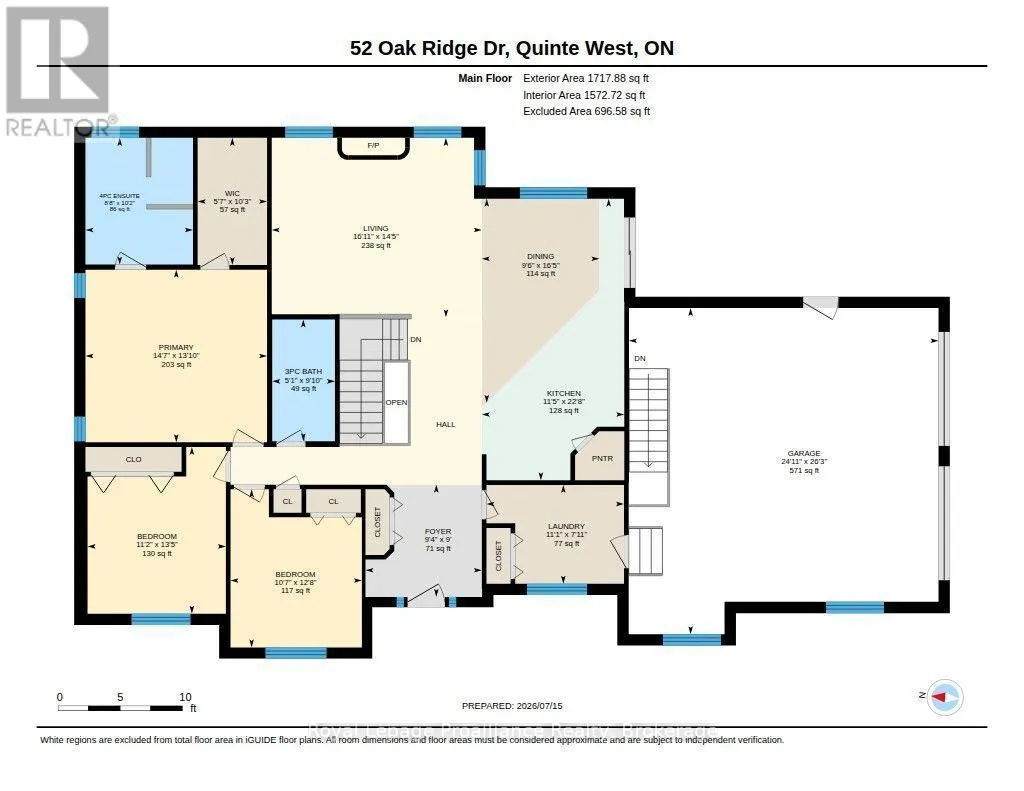
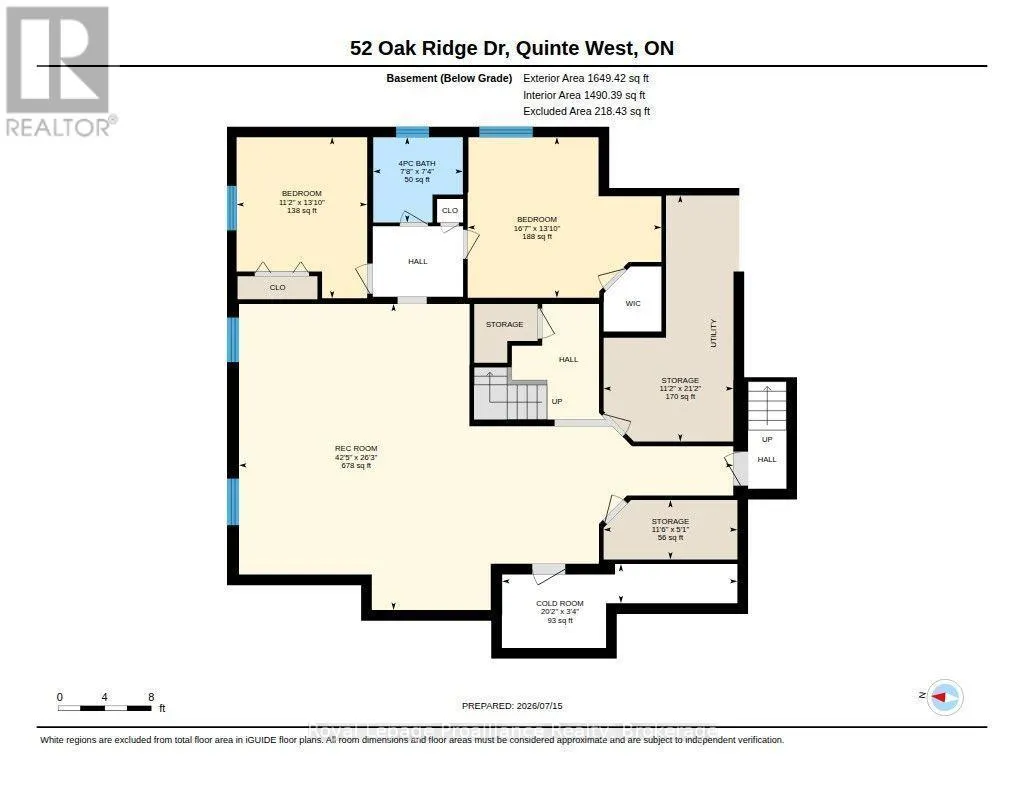
Welcome to 52 Oak Ridge Drive. A superior quality home located in the Oak Hills north of Belleville, where country living has city conveniences. This all brick and stone Duvanco built home located on a 2.3-acre property backs onto a green belt, Moira Conservation Authority, 102 Acre preserve with deer, wild turkeys, and the occasional fox as your back yard neighbors. This fine home with high-end custom-made kitchen cabinets, (cabinet shop Belleville) quartz counter tops and herringbone marble backsplash has a walk-in pantry. This open concept living has a floor to ceiling stone gas fireplace, along with vaulted ceilings. Primary bedroom with ensuite and walk-in closet is on the main floor along with two more large bedrooms. The fully finished lower level has in floor heating,2 more bedrooms 4pce bath and large family room all accessible by way of open concept stairway from the main floor. Access to the double car heated attached garage can be from lower level or by way of the main floor laundry room. Enjoy the fresh country air from your covered 3 season deck with heaters, to extend the time or swim in your heated inground pool after a trip to the 4-man sauna. A detached double garage insulated and heated for all kinds of extras. An inground sprinkler system to maintain the grounds and large paved entrance drive for when you invite guests. The immaculate landscaping and road privacy are inviting features to this fine home.
General Features
| Zoning | Rural Res |
|---|---|
| Terms | SALE |
| Neighbourhood | Sidney Ward |
| Construction Style | Detached |
| Property Sub Type | Single Family |
| jumpId | 29277157 |
| Property Subtype French | Single Family Dwelling |
| Listing Type French | House |
| MLS | X13815394 |
| Appliances | Garage door opener remote, Central Vacuum, Range, Water softener, Dishwasher, Dryer, Microwave, Stove, Washer, Window Coverings, Refrigerator |
| Architectural Style | Bungalow |
| Building Type | House |
| Features | Wooded area, Irregular lot size, Backs on greenbelt, Conservation/green belt, Dry, Level, Sump Pump |
| Property Type | Single Family |
| Sewer | Septic System |
| Structure Type | Deck, Patio(s) |
Interior Features
| Fireplace | yes |
|---|---|
| Living Area Range | 2000 sqft |
| Bedrooms | 3+2 |
| Basement | Finished |
| Basement Type | Full |
| Cooling Type | Central air conditioning, Air exchanger |
| Foundation Type | Poured Concrete |
| Heating Fuel | Natural gas |
| Heating Type | Forced air |
| Beds | 5 |
| Total Baths | 3 |
| Total Baths | 3 |
Exterior Features
| Pool | yes |
|---|---|
| Exterior Finish | Brick, Stone |
| Parking Type | Attached garage, Garage |
Amenities
- Views
- New Construction
- Adult 55+
- Lease To Own
- No Strata Fees
- Furnished
- Primary On Main
- Air Conditioning
- Seller Finance
- Green
- Fixer Upper
- Horse
- Golf
- Fireplace
- Deck
- Garage
- Basement
- Pool

Property vs Single Family Average in K0K 3E0
Price
In The Neighbourhood
Open House
Quinte West (Sidney Ward)
$ 950,000
254 Airport Road
Quinte West (sidney Ward), ON K0K3E0
- Type
- Single Family
- Size
- 2,500 SqFt
- Rooms
- 3 Beds + 2 Baths
Listed by: Royal LePage ProAlliance Realty
Just Listed
Quinte West
$ 689,000
719 Old Highway 2 N/a Road
Quinte West, ON K8V5P5
- Type
- Single Family
- Size
- 2,000 SqFt
- Rooms
- 6 Beds + 4 Baths
Listed by: RE/MAX COMMUNITY REALTY INC.
Just Listed
Quinte West
$ 2,300
326 Glen Miller Road
Quinte West, ON K8V5P8
- Type
- Single Family
- Size
- 1,500 SqFt
- Rooms
- 2 Beds + 2 Baths
Listed by: RE/MAX COMMUNITY REALTY INC.
Just Listed
Quinte West (Sidney Ward)
$ 554,900
615 Hamilton Road
Quinte West (sidney Ward), ON K8N4Z5
- Type
- Single Family
- Size
- 1,500 SqFt
- Rooms
- 4 Beds + 2 Baths
Listed by: Keller Williams Energy Real Estate
Just Listed
Quinte West (Sidney Ward)
$ 1,000,000
684 Gallivan Road
Quinte West (sidney Ward), ON K0K3E0
- Type
- Single Family
- Size
- 2,500 SqFt
- Rooms
- 5 Beds + 3 Baths
Listed by: Royal LePage ProAlliance Realty
Just Listed
Quinte West (Sidney Ward)
$ 1,498,000
439 Oak Lake Road
Quinte West (sidney Ward), ON K0K3E0
- Type
- Single Family
- Size
- 5,000 SqFt
- Rooms
- 5 Beds + 3.5 Baths
Listed by: Royal LePage ProAlliance Realty
Just Listed
Quinte West (Sidney Ward)
$ 759,900
136 Bernard Long Road
Quinte West (sidney Ward), ON K8P5V6
- Type
- Single Family
- Size
- 2,500 SqFt
- Rooms
- 3 Beds + 2.5 Baths
Listed by: Re/Max Quinte Ltd.
Just Listed
Quinte West (Sidney Ward)
$ 585,000
19 Country Club Drive
Quinte West (sidney Ward), ON K8R1B4
- Type
- Single Family
- Size
- 2,000 SqFt
- Rooms
- 4 Beds + 2 Baths
Listed by: Re/Max Quinte Ltd.
Just Listed
Quinte West
$ 949,900
1006 Rosebush Road
Quinte West, ON K0K2C0
- Type
- Single Family
- Size
- 1,500 SqFt
- Rooms
- 4 Beds + 3.5 Baths
Listed by: RIGHT AT HOME REALTY
Just Listed
Quinte West (Sidney Ward)
$ 234,900
25 - 529 Old Highway 2
Quinte West (sidney Ward), ON K8V5P5
- Type
- Single Family
- Size
- 699 SqFt
- Rooms
- 2 Beds + 1 Baths
Listed by: Royal Heritage Realty Ltd.
Quinte West (Sidney Ward)
$ 210,000
63 - 63 Whites Road
Quinte West (sidney Ward), ON K8V5P5
- Type
- Single Family
- Size
- 1,100 SqFt
- Rooms
- 3 Beds + 1 Baths
Listed by: Exit Realty Group
Open House
Quinte West (Sidney Ward)
$ 699,900
729 Foxboro-stirling Road
Quinte West (sidney Ward), ON K0K2B0
- Type
- Single Family
- Size
- 5,000 SqFt
- Rooms
- 4 Beds + 2 Baths
Listed by: Royal LePage ProAlliance Realty